$554,900
4 bds · 4 ba · 2,520 sqft
4355 Latitude Valley Court, North Las Vegas, 89084
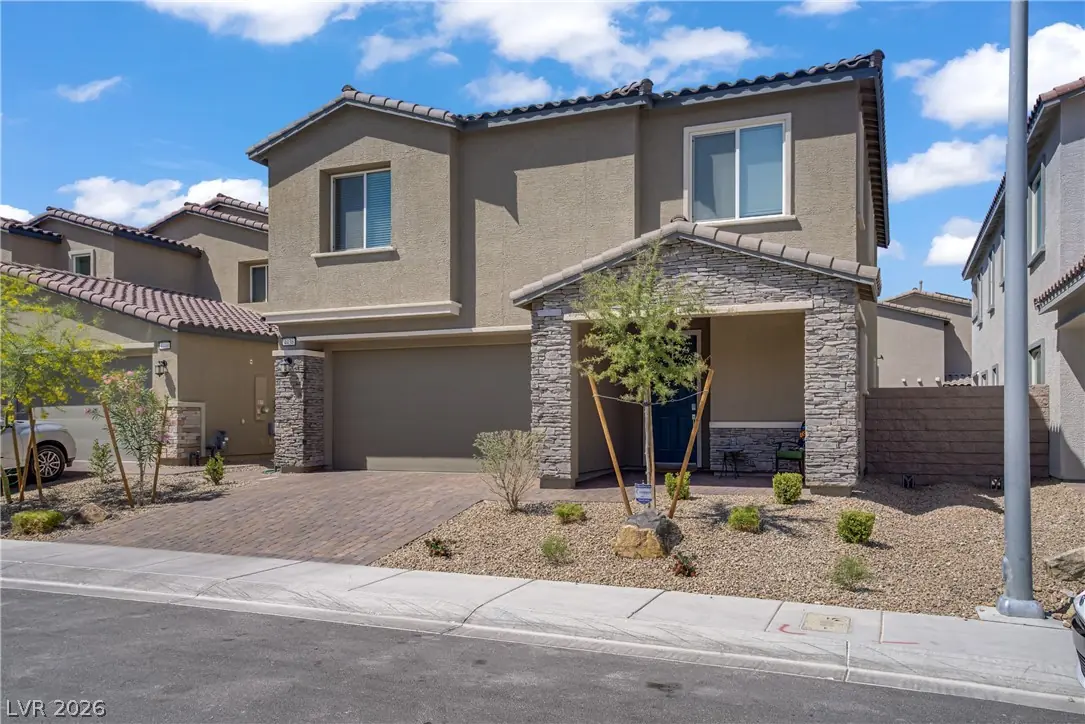
North Las Vegas, NV 89084
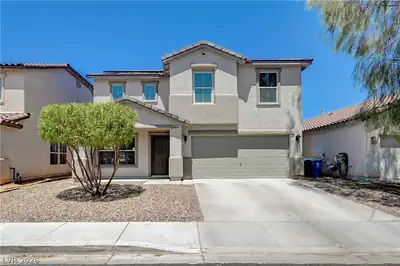
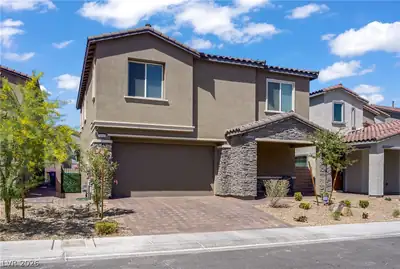
MOTIVATED SELLER + AMAZING PRICING = AN EXCEPTIONAL VALLEY VISTA OPPORTUNITY! Offering 2,826 total square feet, including a private DETACHED CASITA with a 3/4 bath, this nearly new, gently… Show more
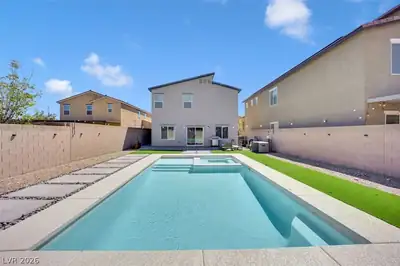
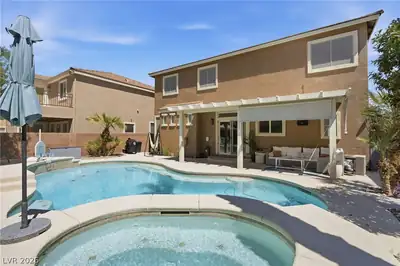
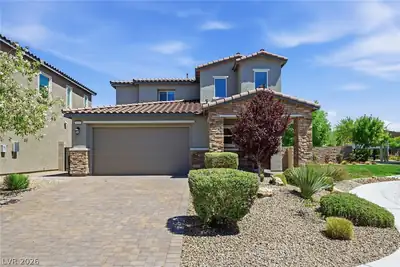
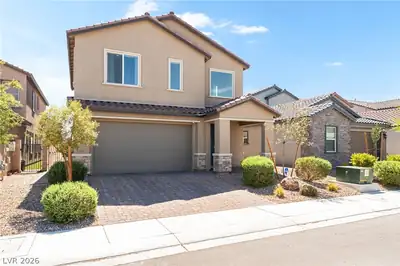
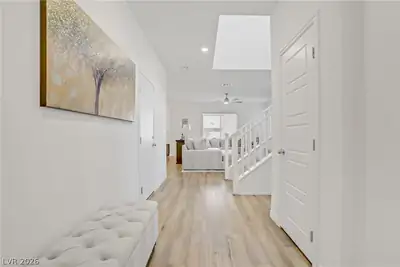
MOTIVATED SELLER + AMAZING PRICING = AN EXCEPTIONAL VALLEY VISTA OPPORTUNITY! Offering 2,826 total square feet, including a private DETACHED CASITA with a 3/4 bath, this nearly new, gently lived-in home delivers standout value in a sought-after gated community. The impressive kitchen features a massive island, quartz countertops, stainless steel appliances and abundant cabinetry. Luxury vinyl plank flooring, designer lighting, Santa Fe texture and recessed LED lighting add stylish finishing touches. Upstairs, enjoy a spacious loft with a custom built-in bookcase and a generous primary suite featuring a spa-like bath, walk-in shower and huge walk-in closet. Upgraded garage includes custom cabinets, overhead storage, a smart opener and EV charger. The low-maintenance, pool-sized backyard offers pavers, fruit trees and artificial turf. Solar, a radiant roof barrier and low-E windows help keep energy bills low. Solar lease is just $69/month with no annual increase, approximately 17 years remaining and a scheduled buyout option available. Community park just steps away! Incredible space, versatility and value—priced to make your move!
| Room | Dimensions | Description |
|---|---|---|
| Primary Bedroom | 17x16 | Ceiling Fan, Upstairs, Walk-In Closet(s) |
| Family Room | 16x17 | 2 Family Room +, Built-in Bookcases, Separate Family Room, Upstairs |
| Bedroom 2 | 12x11 | Ceiling Fan, Ceiling Light, Closet, Upstairs |
| Bedroom 3 | 11x14 | Ceiling Fan, Ceiling Light, Upstairs, Walk-In Closet(s) |
| Bedroom 4 | 17x11 | Downstairs, Walk-In Closet(s), With Bath |
| Dining Room | 17x11 | Kitchen/Dining Room Combo |
| Living Room | 16x16 | Entry Foyer, Rear, Surround Sound |
| Kitchen | Island, Lighting Recessed, Linoleum/Vinyl Flooring, Pantry, Quartz Countertops, Stainless Steel Appliances, Walk-in Pantry |
It provides 2,474 square feet of living area, with 4 bedrooms and 3 full and 1 half bathrooms, and was built in 2023. Lot size is 4,792 square feet, or approximately 0.11 acres. Property data is sourced from Clark County Assessor public records, updated November 3, 2020.
View all properties in Granbury or browse homes for sale in Granbury.
Granbury... a brand new stunning community located within the masterplan Valley Vista in North Las Vegas. This community offers a variety of two-story floorplans to choose from.
Read about Granbury Community.


 © Copyright 2026 of the Greater Las Vegas Association of REALTORS® MLS. All rights
reserved. The data relating to real estate for sale on this web site comes in part from the INTERNET DATA
EXCHANGE Program of the Greater Las Vegas Association of REALTORS® MLS. Real estate listings held by
brokerage firms other than this site owner are marked with the IDX logo. GLVAR deems information reliable
but not guaranteed.
© Copyright 2026 of the Greater Las Vegas Association of REALTORS® MLS. All rights
reserved. The data relating to real estate for sale on this web site comes in part from the INTERNET DATA
EXCHANGE Program of the Greater Las Vegas Association of REALTORS® MLS. Real estate listings held by
brokerage firms other than this site owner are marked with the IDX logo. GLVAR deems information reliable
but not guaranteed.
Connect with a real estate agent today — Call/text (702) 832-0229