$450,000
3 bds · 3 ba · 1,845 sqft
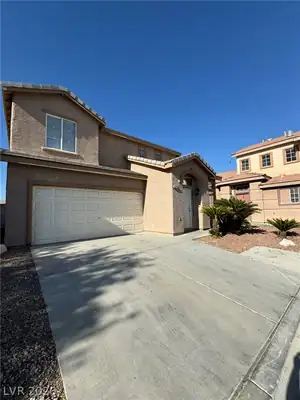
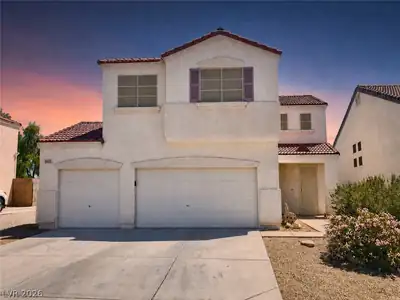
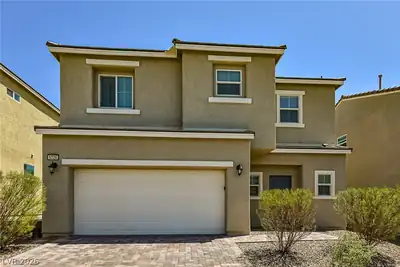
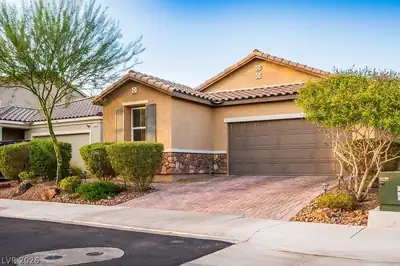
4482 Brasada Ranch Court, North Las Vegas, 89031
North Las Vegas, NV 89031
Enter your address below to find out how much your home is REALLY worth
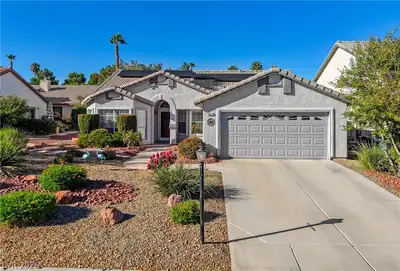
Too Much to List—But Here’s a Start! 100% PAID OFF SOLAR!!! Now let's head inside, this home is a showstopper from the inside out, starting with a FULLY REMODELED KITCHEN featuring… Show more
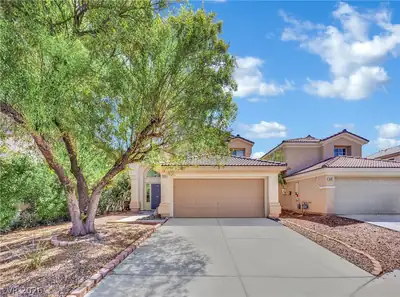
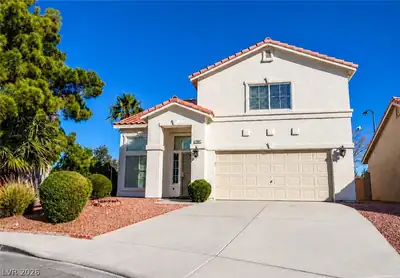
Too Much to List—But Here’s a Start! 100% PAID OFF SOLAR!!! Now let's head inside, this home is a showstopper from the inside out, starting with a FULLY REMODELED KITCHEN featuring brand-new Two-Toned Cabinetry, Sleek countertops, Modern backsplash, Upgraded Lighting, and a Charming Garden Window that looks out over your SPARKLING POOL! It’s in excellent condition and professionally maintained by a licensed pool tech who happens to be the owner. Perfect for summer BBQs under the extended patio cover, while the sound of water sets the ultimate backyard vibe. The upgrades continue inside with a Completely RENOVATED PRIMARY BATHROOM—Double Vanities, Upgraded mirrors, and a Luxurious Walk-in shower complete with a Lit Niche that adds a spa-like touch!! Finally... the icing on the cake... BRAND NEW CARPET TO BOOT!!! Don’t miss out—this one’s a must-see!
| Room | Dimensions | Description |
|---|---|---|
| Loft | 10x14 | Other |
| Living Room | 19x13 | Entry Foyer, Front |
| Kitchen | Garden Window, Island, Lighting Recessed, Pantry, Quartz Countertops, Stainless Steel Appliances | |
| Family Room | 12x14 | Downstairs |
| Dining Room | 9x13 | Family Room/Dining Combo |
| Bedroom 3 | 12x11 | Ceiling Fan, Ceiling Light, Closet, Telephone Jack, TV/ Cable, Upstairs |
| Bedroom 2 | 10x11 | Ceiling Fan, Ceiling Light, Closet, Telephone Jack, TV/ Cable, Upstairs |
| Primary Bathroom | Double Sink, Shower Only | |
| Primary Bedroom | 15x14 | Ceiling Fan, Ceiling Light, Upstairs, Walk-In Closet(s) |


 © Copyright 2026 of the Greater Las Vegas Association of REALTORS® MLS. All rights
reserved. The data relating to real estate for sale on this web site comes in part from the INTERNET DATA
EXCHANGE Program of the Greater Las Vegas Association of REALTORS® MLS. Real estate listings held by
brokerage firms other than this site owner are marked with the IDX logo. GLVAR deems information reliable
but not guaranteed.
© Copyright 2026 of the Greater Las Vegas Association of REALTORS® MLS. All rights
reserved. The data relating to real estate for sale on this web site comes in part from the INTERNET DATA
EXCHANGE Program of the Greater Las Vegas Association of REALTORS® MLS. Real estate listings held by
brokerage firms other than this site owner are marked with the IDX logo. GLVAR deems information reliable
but not guaranteed.
Connect with a real estate agent today — Call/text (702) 832-0229