$394,500
3 bds · 3 ba · 1,753 sqft
5324 Creeping Ivy Court, North Las Vegas, 89031
North Las Vegas, NV 89031
Bright, ѕpaсіous two-ѕtorу 3-bеdroom home in a gatеd Nοrth Las Vegas community. The open floor plan welcomes you with a formal living room off the entry that flows into the kitchen and… Show more
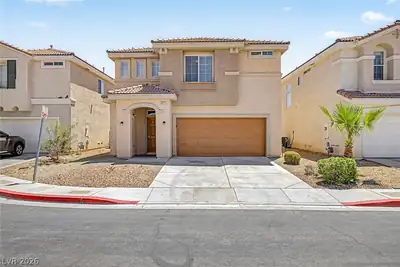
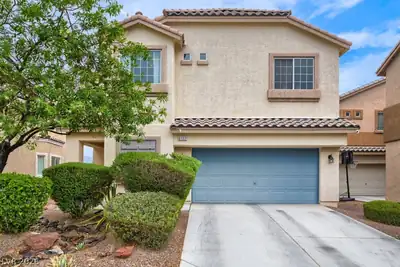
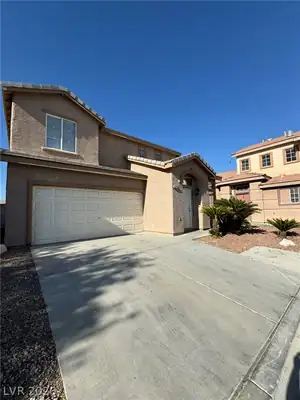
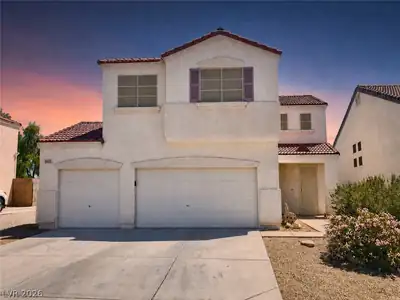
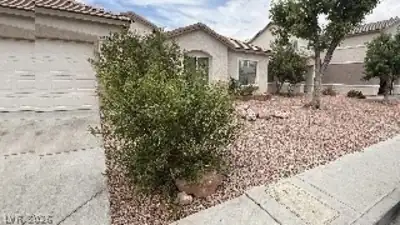
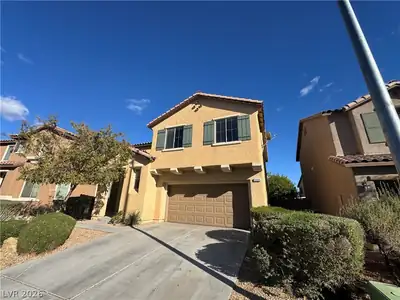
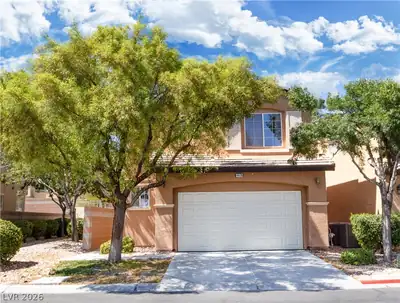
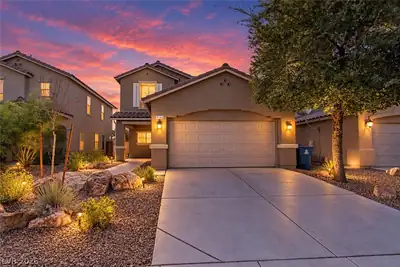
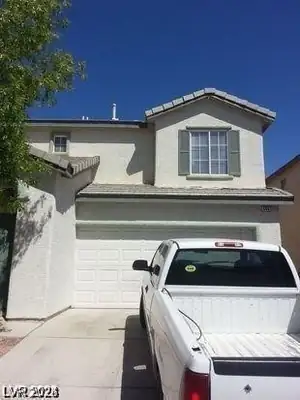
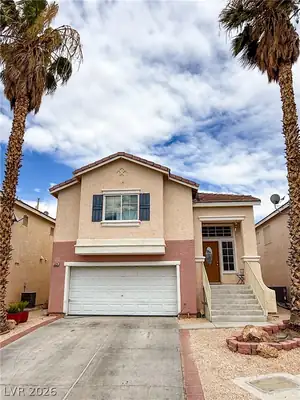
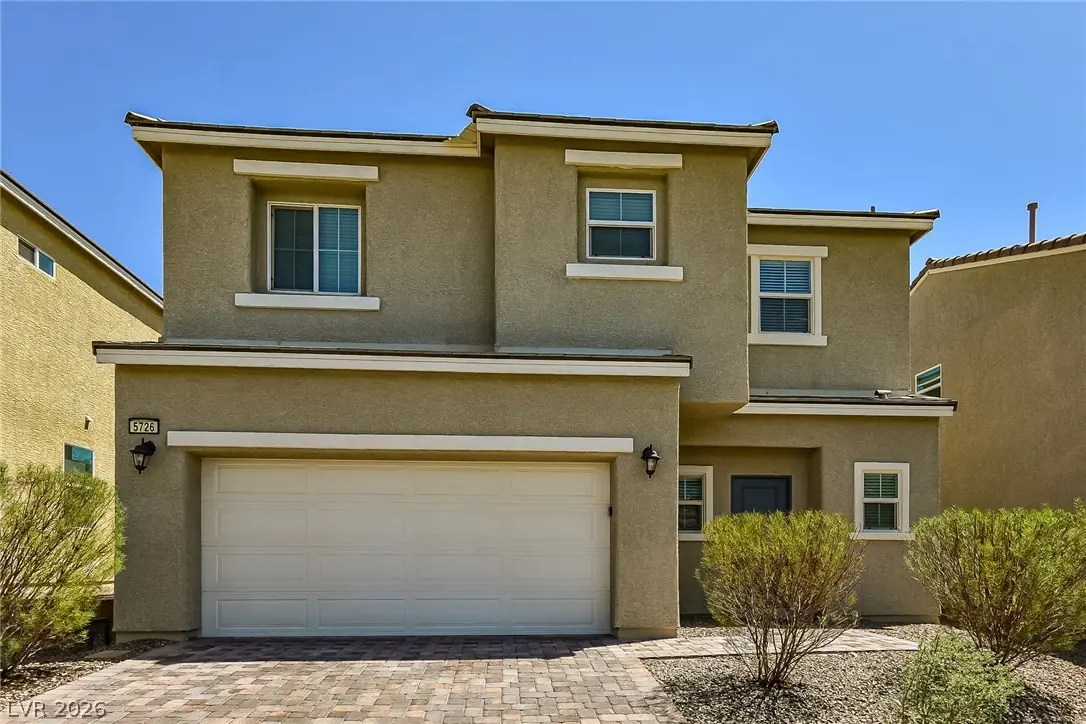
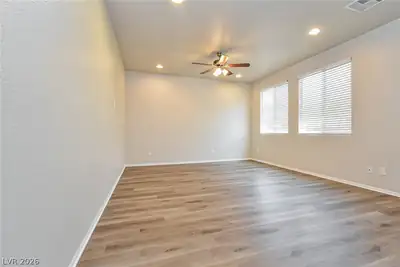
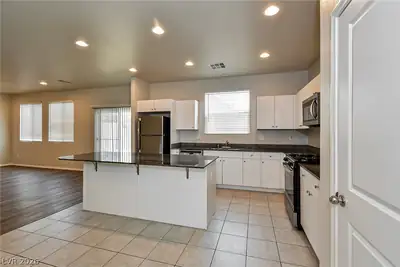
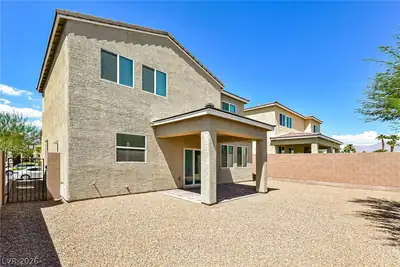
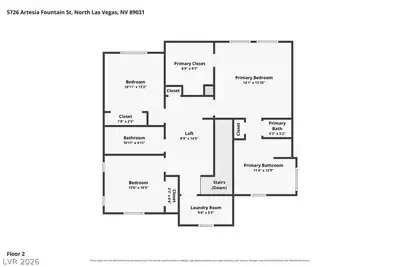
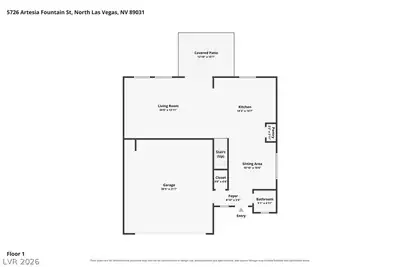
Bright, ѕpaсіous two-ѕtorу 3-bеdroom home in a gatеd Nοrth Las Vegas community. The open floor plan welcomes you with a formal living room off the entry that flows into the kitchen and family room. The kitchen is built for gathering — a large center island, dining area, walk-in pantry, stainless steel appliances, and tile flooring, all open to the family room. Upstairs, the primary suite offers a generous walk-in closet and a 5-piece ensuite bath. Out back, a covered patio makes the perfect spot to relax and enjoy the fresh air. Conveniently located near shopping, dining, Craig Ranch Regional Park, and freeway access, with Nellis Air Force Base just a short drive away.
| Room | Dimensions | Description |
|---|---|---|
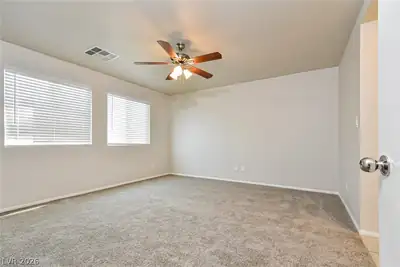
| Primary Bedroom | 14x12 | Ceiling Fan, Ceiling Light, Upstairs, Walk-In Closet(s) |
| Primary Bathroom | Double Sink, Separate Shower, Separate Tub | |
| Bedroom 2 | 11x12 | Ceiling Fan, Ceiling Light, Closet, Upstairs |
| Bedroom 3 | 11x12 | Ceiling Fan, Ceiling Light, Closet, Upstairs |
| Kitchen | Island, Pantry | |
| Living Room | 11x10 | Entry Foyer |
| Family Room | 20x12 | Downstairs |
| Loft | 8x14 | Other |


 © Copyright 2026 of the Greater Las Vegas Association of REALTORS® MLS. All rights
reserved. The data relating to real estate for sale on this web site comes in part from the INTERNET DATA
EXCHANGE Program of the Greater Las Vegas Association of REALTORS® MLS. Real estate listings held by
brokerage firms other than this site owner are marked with the IDX logo. GLVAR deems information reliable
but not guaranteed.
© Copyright 2026 of the Greater Las Vegas Association of REALTORS® MLS. All rights
reserved. The data relating to real estate for sale on this web site comes in part from the INTERNET DATA
EXCHANGE Program of the Greater Las Vegas Association of REALTORS® MLS. Real estate listings held by
brokerage firms other than this site owner are marked with the IDX logo. GLVAR deems information reliable
but not guaranteed.
Connect with a real estate agent today — Call/text (702) 832-0229