$1,150,000
4 bds · 3 ba · 3,407 sqft
2017 Arbor Forest Street, Las Vegas, 89134
Las Vegas, NV 89144
Enter your address below to find out how much your home is REALLY worth
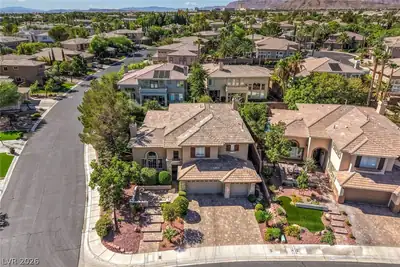
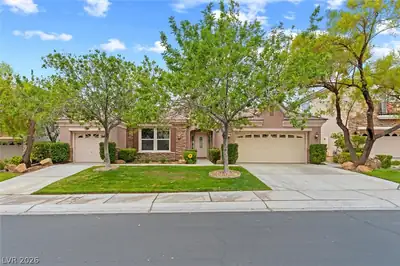
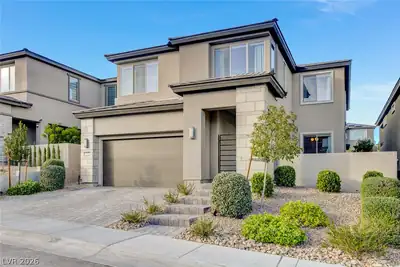
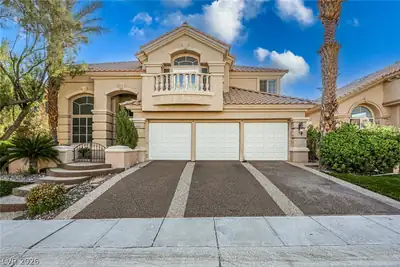
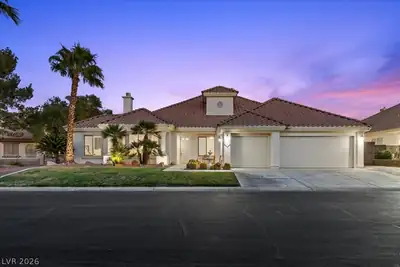
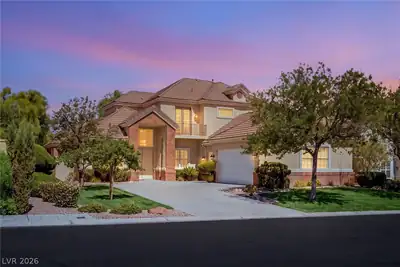
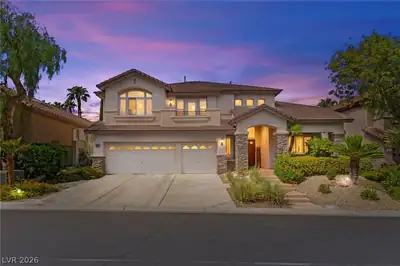
Location is everything — and this one delivers. Tucked inside the guard-gated Eagle Rock enclave ofSummerlin, this stunning two-story residence offers 3,556 square feet of refined living… Show more
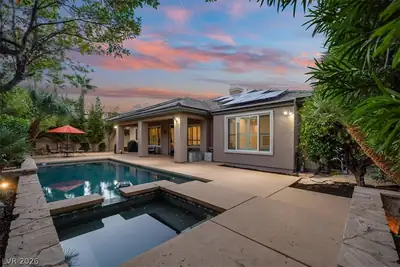
Location is everything — and this one delivers. Tucked inside the guard-gated Eagle Rock enclave ofSummerlin, this stunning two-story residence offers 3,556 square feet of refined living. Soaring two-storyceilings in the formal living room flow effortlessly into an open family room anchored by a gas fireplaceand custom built-in entertainment center. The gourmet kitchen is built for serious cooking and easyentertaining, featuring granite countertops, crisp white cabinetry, a gas cooktop, Sub-Zero refrigerator,center island, breakfast bar, and pendant lighting. Plantation shutters, crown molding, and recessedlighting carry a designer finish throughout. Retreat to the lavish primary suite with its own fireplace, trayceiling, generous walk-in closet, and spa-like bath. A versatile upstairs office/den/bedroom with custombuilt-ins can convert into two additional bedrooms — up to five total — adapting to however your needsevolve. Step outside to a resort-style backyard made for year-round entertaining: a sparkling 512 sq ft poolwith Kool Deck, paver patio, and alfresco lounge, framed by mature lime, lemon, and orange trees. Take inthe mountain views from the covered upstairs balcony. Recent peace-of-mind upgrades include a brand-new HVAC system with full warranty, alongside numerous improvements the current owner has investedinto the home. All just minutes from Summerlin Parkway, Summerlin Hospital, top public and privateschools, TPC Las Vegas, and a wealth of premier golf and dining.
| Room | Dimensions | Description |
|---|---|---|
| Primary Bedroom | 18x13 | Ceiling Fan, Ceiling Light, Custom Closet, Downstairs, Pbr Separate From Other, Walk-In Closet(s) |
| Bedroom 2 | 13x11 | Ceiling Fan, Ceiling Light, Mirrored Door, Upstairs, With Bath |
| Bedroom 3 | 17x13 | Ceiling Fan, Ceiling Light, Upstairs, With Bath |
| Den | Built-Ins, Ceiling Fan | |
| Family Room | 22x13 | 2 Family Room +, 2 or More Family Rooms, Both Up & Down, Built-in Bookcases, Ceiling Fan, Entertainment Center, Upstairs |
| Kitchen | Breakfast Bar/Counter, Breakfast Nook/Eating Area, Granite Countertops, Island, Lighting Recessed, Marble/Stone Countertops, Pantry | |
| Primary Bathroom | Double Sink, Make Up Table, Separate Shower, Separate Tub | |
| Dining Room | 15x11 | Formal Dining Room |
| Family Room | 19x15 | 2 Family Room +, 2 or More Family Rooms, Both Up & Down, Built-in Bookcases, Ceiling Fan, Entertainment Center, Separate Family Room |
| Living Room | 20x16 | Entry Foyer, Formal, Sunken |


 © Copyright 2026 of the Greater Las Vegas Association of REALTORS® MLS. All rights
reserved. The data relating to real estate for sale on this web site comes in part from the INTERNET DATA
EXCHANGE Program of the Greater Las Vegas Association of REALTORS® MLS. Real estate listings held by
brokerage firms other than this site owner are marked with the IDX logo. GLVAR deems information reliable
but not guaranteed.
© Copyright 2026 of the Greater Las Vegas Association of REALTORS® MLS. All rights
reserved. The data relating to real estate for sale on this web site comes in part from the INTERNET DATA
EXCHANGE Program of the Greater Las Vegas Association of REALTORS® MLS. Real estate listings held by
brokerage firms other than this site owner are marked with the IDX logo. GLVAR deems information reliable
but not guaranteed.
Connect with a real estate agent today — Call/text (702) 832-0229