$1,249,999
5 bds · 5 ba · 3,460 sqft
108 North Ring Dove Drive, Las Vegas, 89144
Las Vegas, NV 89144
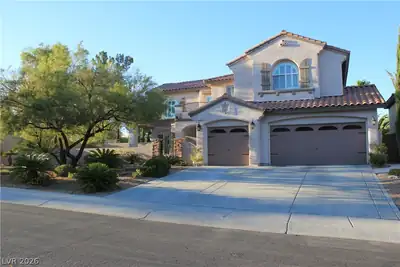
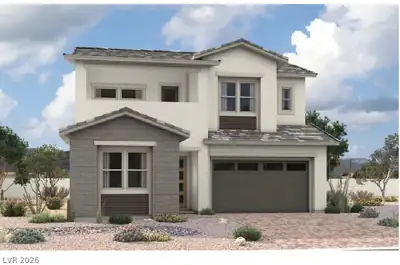
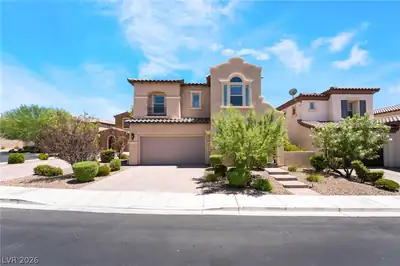
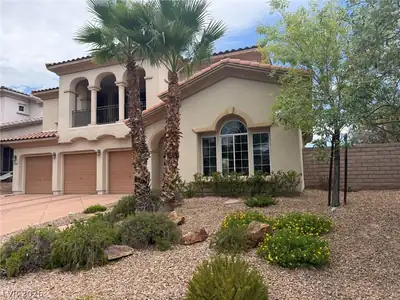
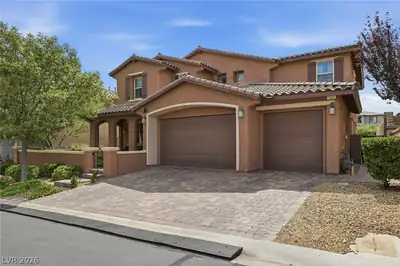
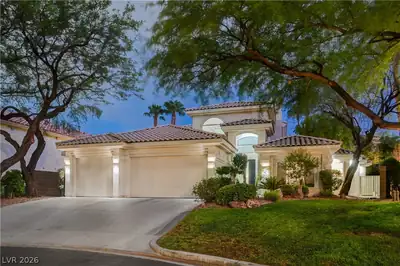
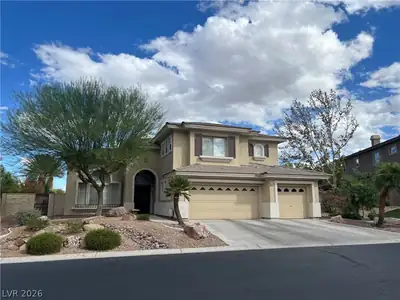
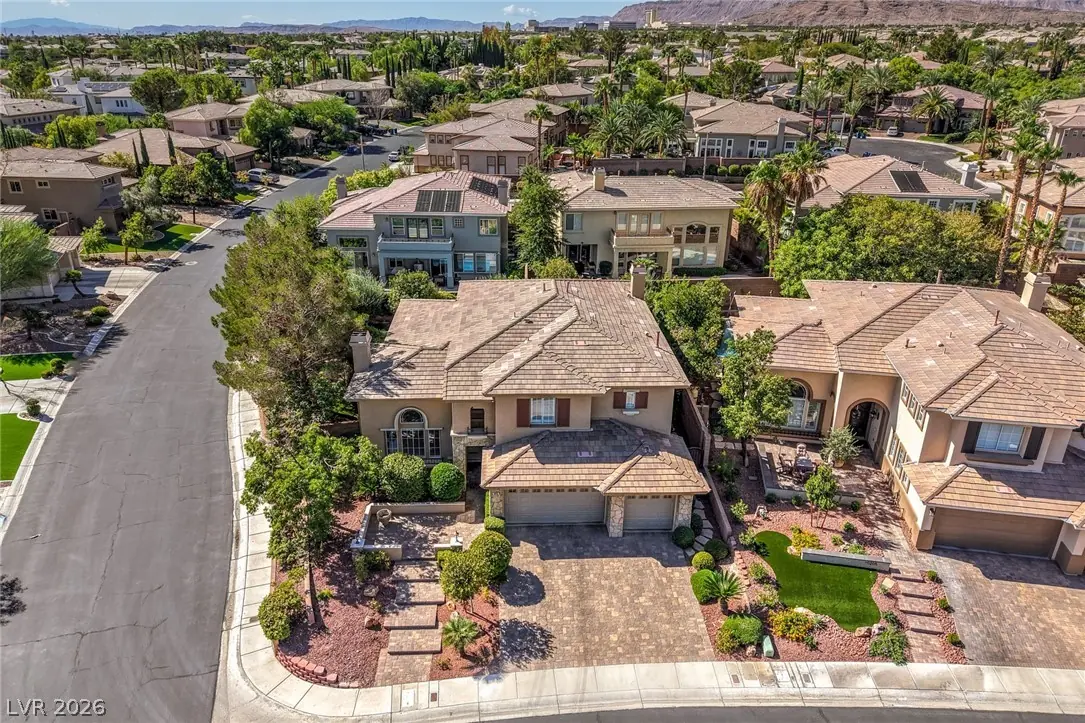
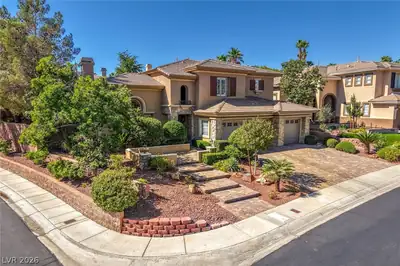
Set on an elevated corner lot in gated Talon Point, this 4-bedroom, 5-bath home welcomes you with a stone exterior, paver driveway and lush landscaping. Inside, the two-story living room… Show more
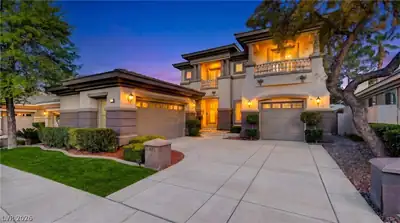
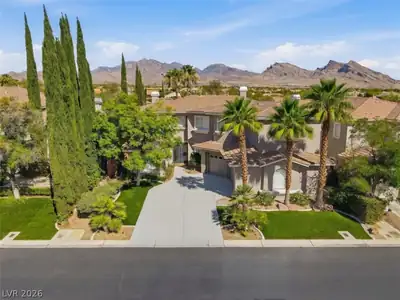
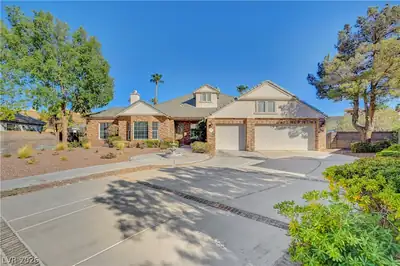
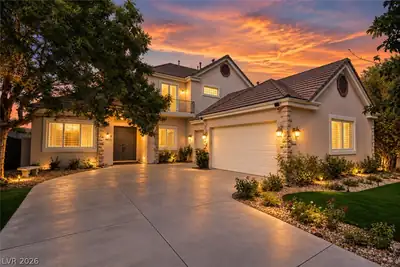
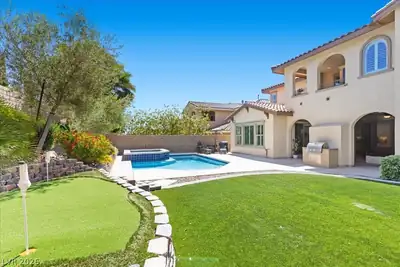
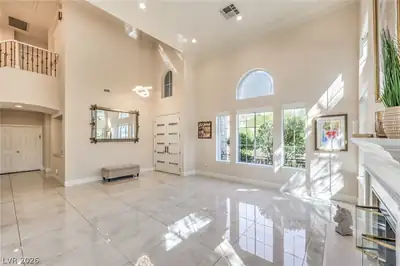
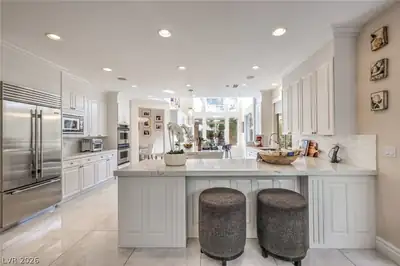
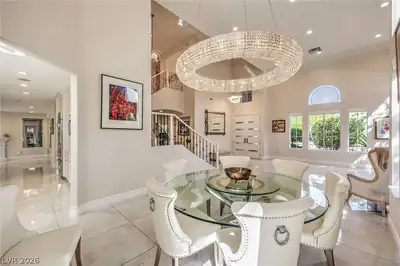
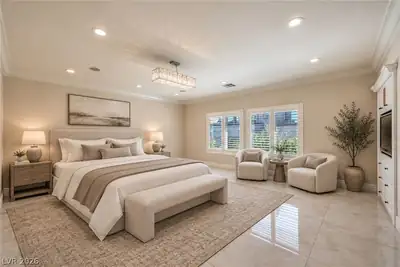
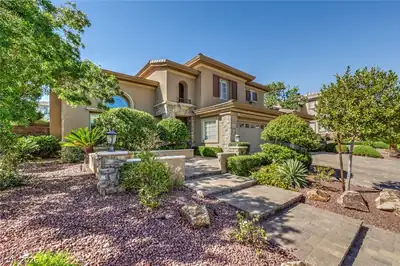
Set on an elevated corner lot in gated Talon Point, this 4-bedroom, 5-bath home welcomes you with a stone exterior, paver driveway and lush landscaping. Inside, the two-story living room has soaring windows that fill the home with natural light. Crown molding, large-format tile, neutral paint and quartz countertops throughout. Custom window coverings include clear-view shutters and roller shades in the living and great room areas. The floor plan opens into a 48-foot stretch of kitchen, sunny breakfast nook and family room. The kitchen offers a large island, stainless steel appliances, a Sub-Zero refrigerator and a generous walk-in pantry. A fireplace anchors the family room, and glass sliders open to the very private backyard. There’s plenty of room to sit and entertain, with pavers, a covered patio, a second covered sitting area, a firepit, built-in BBQ and lush, green landscaping. A downstairs bedroom and bath with shower offer space for guests. All four bedrooms have en-suite baths. The spacious primary suite features crown molding and a custom closet measuring approximately 15 by 24 feet. An oversized lot and three-car garage complete the home. Downtown Summerlin’s shops, restaurants, farmers market, Las Vegas Ballpark, City National Arena and miles of walking trails are just minutes away, with so much more to enjoy nearby.
| Room | Dimensions | Description |
|---|---|---|
| Primary Bedroom | 20x17 | Ceiling Light, Custom Closet, Pbr Separate From Other, Upstairs, Walk-In Closet(s) |
| Primary Bathroom | Double Sink, Make Up Table, Separate Shower, Separate Tub | |
| Bedroom 2 | 12x12 | Ceiling Fan, Ceiling Light, Closet, TV/ Cable, With Bath |
| Bedroom 3 | 10x13 | Ceiling Light, Closet, Upstairs, With Bath |
| Bedroom 4 | 13x12 | Ceiling Light, Downstairs, TV/ Cable, With Bath |
| Dining Room | 13x13 | Breakfast Nook/Eating Area, Formal Dining Room |
| Family Room | 16x16 | Built-in Bookcases, Downstairs, Entertainment Center, Separate Family Room, Surround Sound |
| Kitchen | 16x14 | Breakfast Bar/Counter, Breakfast Nook/Eating Area, Butler Pantry, Custom Cabinets, Garden Window, Island, Lighting Recessed, Quartz Countertops, Stainless Steel Appliances, Walk-in Pantry |
 © Copyright 2026 of the Greater Las Vegas Association of REALTORS® MLS. All rights
reserved. The data relating to real estate for sale on this web site comes in part from the INTERNET DATA
EXCHANGE Program of the Greater Las Vegas Association of REALTORS® MLS. Real estate listings held by
brokerage firms other than this site owner are marked with the IDX logo. GLVAR deems information reliable
but not guaranteed.
© Copyright 2026 of the Greater Las Vegas Association of REALTORS® MLS. All rights
reserved. The data relating to real estate for sale on this web site comes in part from the INTERNET DATA
EXCHANGE Program of the Greater Las Vegas Association of REALTORS® MLS. Real estate listings held by
brokerage firms other than this site owner are marked with the IDX logo. GLVAR deems information reliable
but not guaranteed.
Connect with a real estate agent today — Call/text (702) 832-0229

Summerlin is a master-planned community in the West part of the Las Vegas area. The community is divided into 3 sub-communities: North Summerlin, West Summerlin, and South Summerlin.
Read about Summerlin Community.Connect with a local Summerlin real estate agent
Call/text
(702) 832-0229