$628,000
4 bds · 3 ba · 2,649 sqft
5301 Reiter Avenue, Las Vegas, 89108
Las Vegas, NV 89108
Beautifully remodeled single-level home featuring an open-concept layout, wide plank flooring, designer finishes, and abundant natural light throughout. The updated kitchen offers quartz… Show more
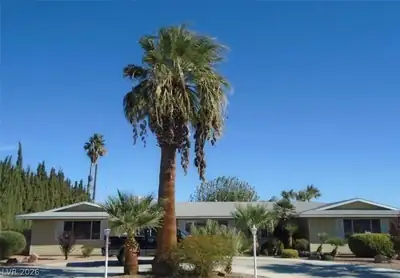
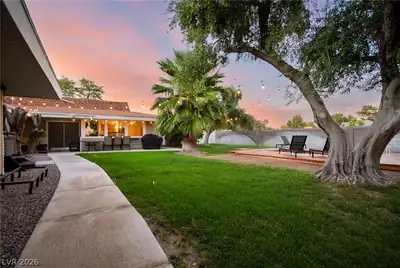

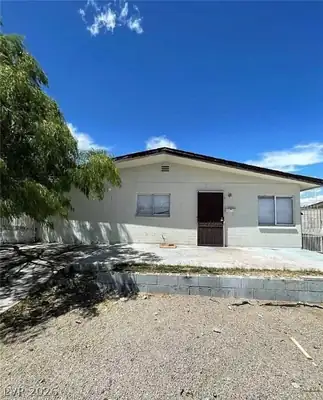
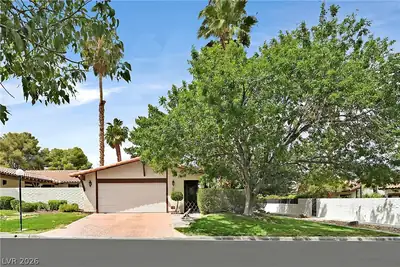
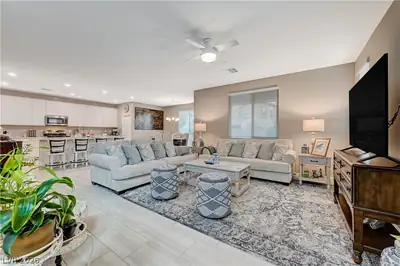
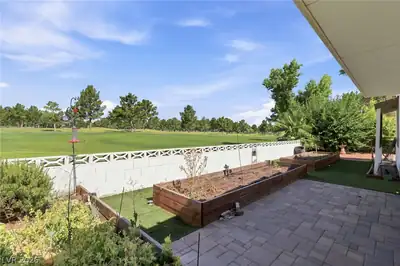
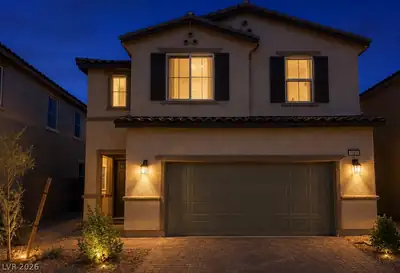
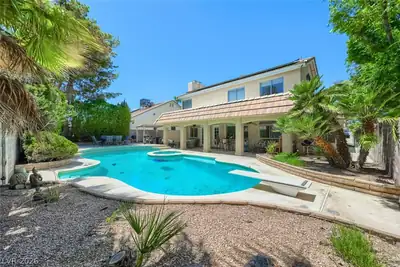
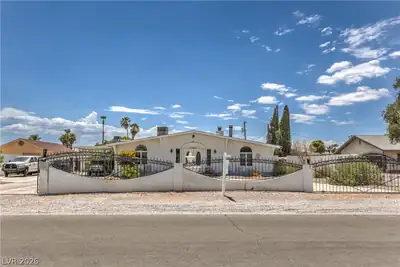
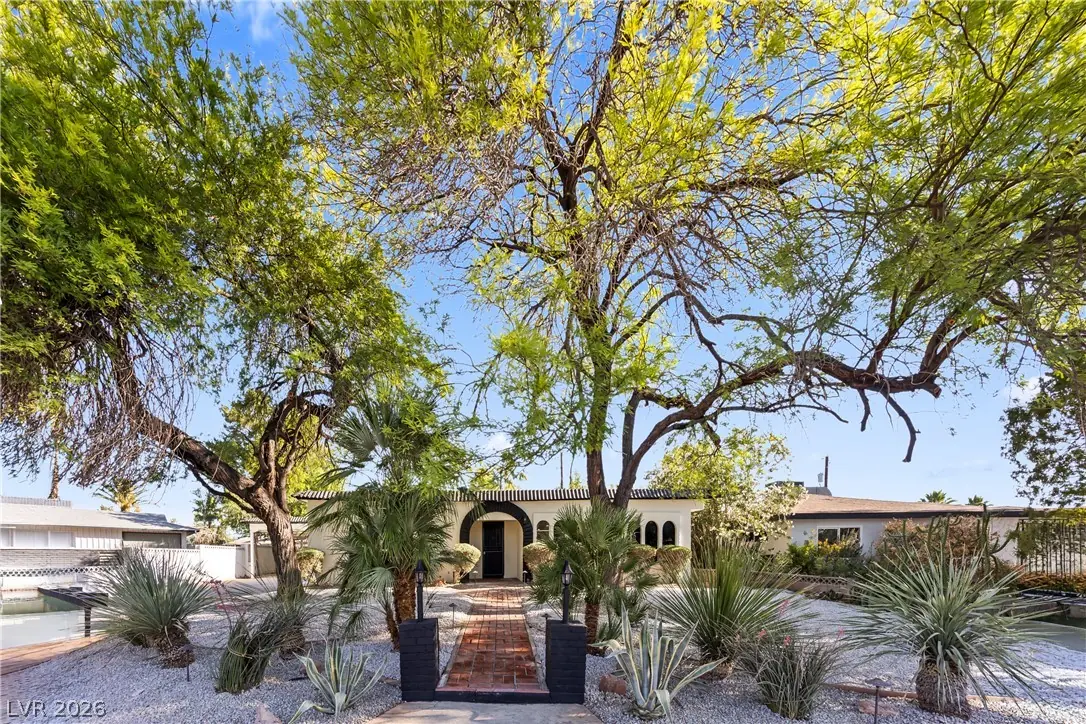
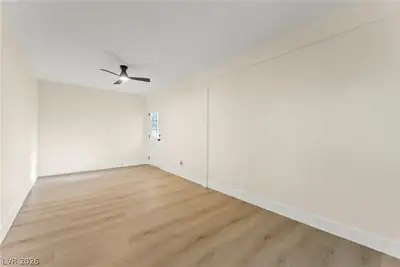
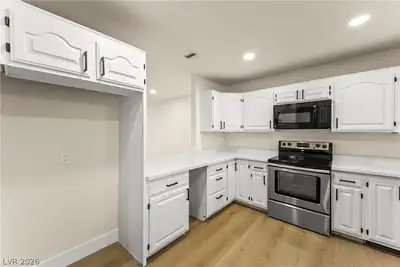
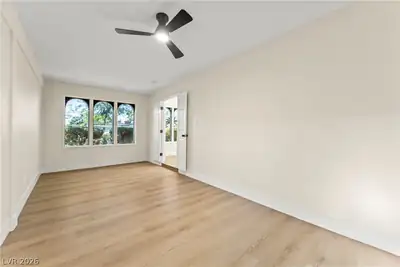
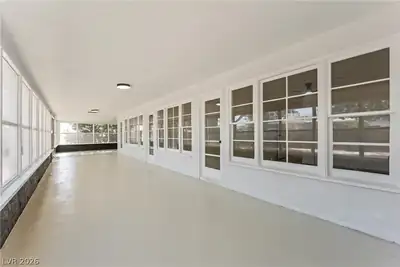
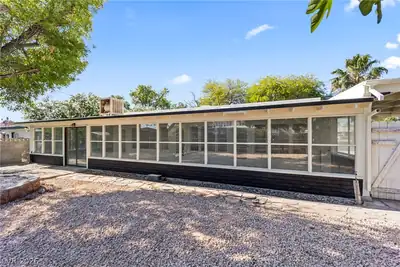
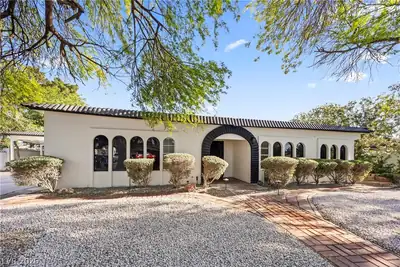
Beautifully remodeled single-level home featuring an open-concept layout, wide plank flooring, designer finishes, and abundant natural light throughout. The updated kitchen offers quartz countertops, stainless steel appliances, and modern cabinetry that flows seamlessly into the main living areas. The oversized primary suite includes a spa-inspired bathroom with dual rain showers and custom tile work. Outside, enjoy mature shade trees, low-maintenance desert landscaping, a large screened-in sunroom, detached shed/workshop, gated carport, and plenty of outdoor space. Move-in ready with modern style and timeless desert charm.
| Room | Dimensions | Description |
|---|---|---|
| Primary Bedroom | 17X16 | Bedroom With Bath Downstairs, Ceiling Fan, Mirrored Door |
| Primary Bathroom | Separate Shower, Tub | |
| Bedroom 2 | 14X12 | Ceiling Fan |
| Bedroom 3 | 14X12 | Ceiling Fan |
| Dining Room | 12X12 | Breakfast Nook/Eating Area |
| Family Room | 21X10 | Separate Family Room |
| Kitchen | Breakfast Bar/Counter, Custom Cabinets | |
| Living Room | 21X16 | Formal |
 © Copyright 2026 of the Greater Las Vegas Association of REALTORS® MLS. All rights
reserved. The data relating to real estate for sale on this web site comes in part from the INTERNET DATA
EXCHANGE Program of the Greater Las Vegas Association of REALTORS® MLS. Real estate listings held by
brokerage firms other than this site owner are marked with the IDX logo. GLVAR deems information reliable
but not guaranteed.
© Copyright 2026 of the Greater Las Vegas Association of REALTORS® MLS. All rights
reserved. The data relating to real estate for sale on this web site comes in part from the INTERNET DATA
EXCHANGE Program of the Greater Las Vegas Association of REALTORS® MLS. Real estate listings held by
brokerage firms other than this site owner are marked with the IDX logo. GLVAR deems information reliable
but not guaranteed.
Connect with a real estate agent today — Call/text (702) 832-0229