$625,000
3 bds · 2 ba · 1,492 sqft
4309 Lake Tahoe Street, Las Vegas, 89130
Las Vegas, NV 89108
Enter your address below to find out how much your home is REALLY worth
Welcome to a rare opportunity to own a beautifully maintained single-story estate situated on almost one-half acre in one of Las Vegas’ most desirable custom home neighborhoods. Behind… Show more
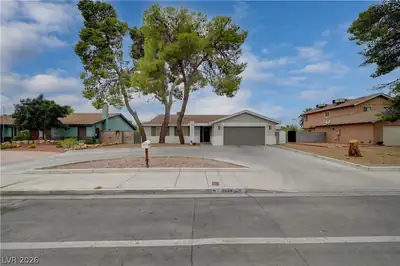
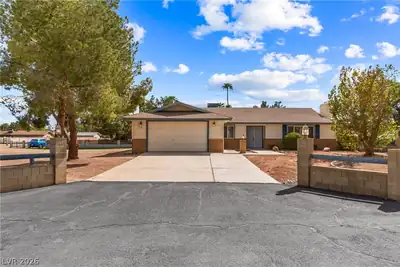
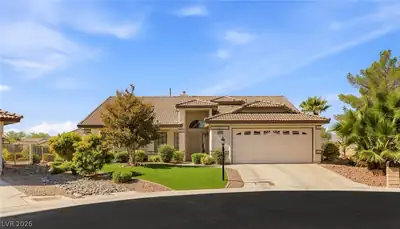
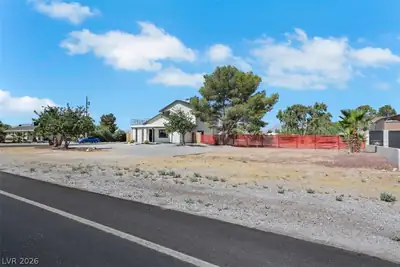
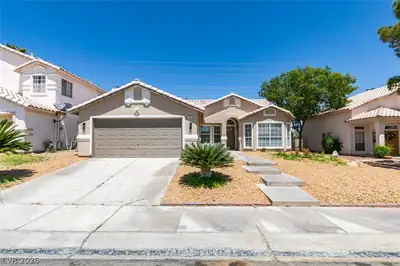
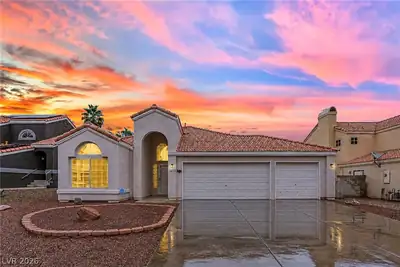
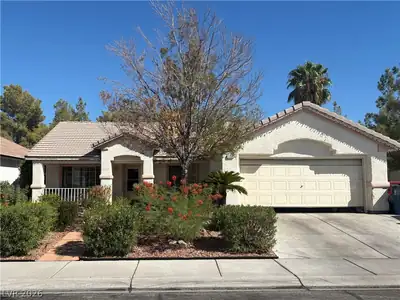
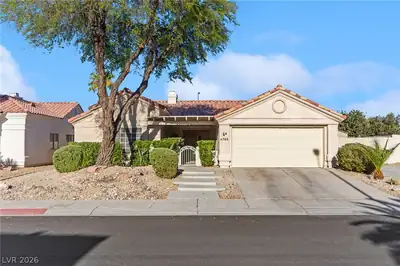
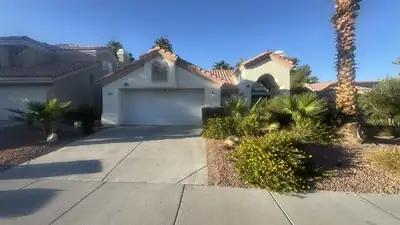
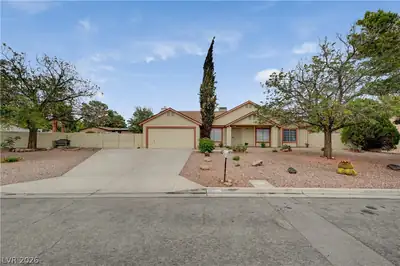
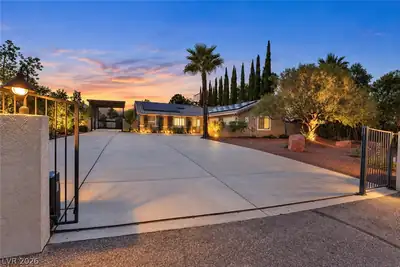
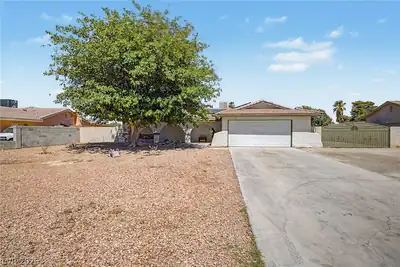
Welcome to a rare opportunity to own a beautifully maintained single-story estate situated on almost one-half acre in one of Las Vegas’ most desirable custom home neighborhoods. Behind automatic solar-powered security gates, you’ll discover a property that perfectly balances privacy, functionality, and luxury. The professionally installed commercial-grade paver circular driveway, expansive RV parking, and multiple oversized access gates make this property ideal for recreational vehicles, trailers, work equipment, or future expansion. With more than one-third of the lot remaining open, the possibilities are virtually endless. Inside, the home has been thoughtfully updated with fresh interior paint, custom trim, an open-concept living area, a beautifully remodeled kitchen with a large island, and an impressive 12-foot sliding glass door that captures breathtaking views of the sparkling PebbleTec pool and surrounding mountains. Outdoor living is where this home truly shines. Enjoy a resort-style backyard featuring a resurfaced PebbleTec pool with a diving board, extensive paver decking, mature landscaping, and an incredible 90-foot covered patio perfect for entertaining or relaxing in the shade. The backyard offers exceptional privacy with no direct rear neighbors and spectacular views of both the Red Rock Mountains and the northern mountain range, creating unforgettable sunsets every evening. Major recent improvements include a newer 5-ton Trane HVAC system, all-new attic ductwork, approximately 24 inches of blown insulation, a whole-house water softener, premium Kinetico reverse osmosis drinking water system, custom built-in cabinetry, and a transferable 29-panel solar system that keeps utility costs remarkably low. From the moment you drive through the gates, you’ll appreciate the care, craftsmanship, and pride of ownership evident throughout this exceptional property
| Room | Dimensions | Description |
|---|---|---|
| Kitchen | Breakfast Bar/Counter, Island, Lighting Recessed, Stainless Steel Appliances | |
| Primary Bedroom | 14x12 | Ceiling Fan, Ceiling Light, Downstairs, Mirrored Door, Pbr Separate From Other |
| Bedroom 2 | 12x10 | Ceiling Fan, Ceiling Light, Closet |
| Bedroom 3 | 13x10 | Ceiling Fan, Ceiling Light, Closet |
| Living Room | 18x16 | Front |
 © Copyright 2026 of the Greater Las Vegas Association of REALTORS® MLS. All rights
reserved. The data relating to real estate for sale on this web site comes in part from the INTERNET DATA
EXCHANGE Program of the Greater Las Vegas Association of REALTORS® MLS. Real estate listings held by
brokerage firms other than this site owner are marked with the IDX logo. GLVAR deems information reliable
but not guaranteed.
Connect with a real estate agent today — Call/text (702) 832-0229