$5,000/mo
2 bds · 2 ba · 1,652 sqft
4471 Dean Martin Drive 4209, Las Vegas, 89103



Las Vegas, NV 89103
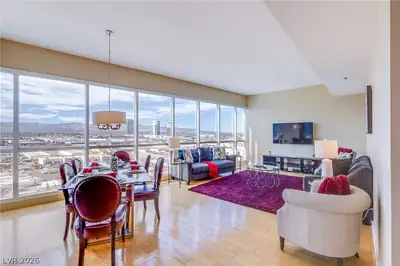
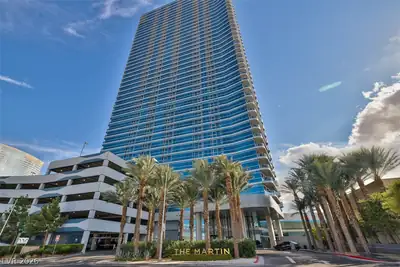
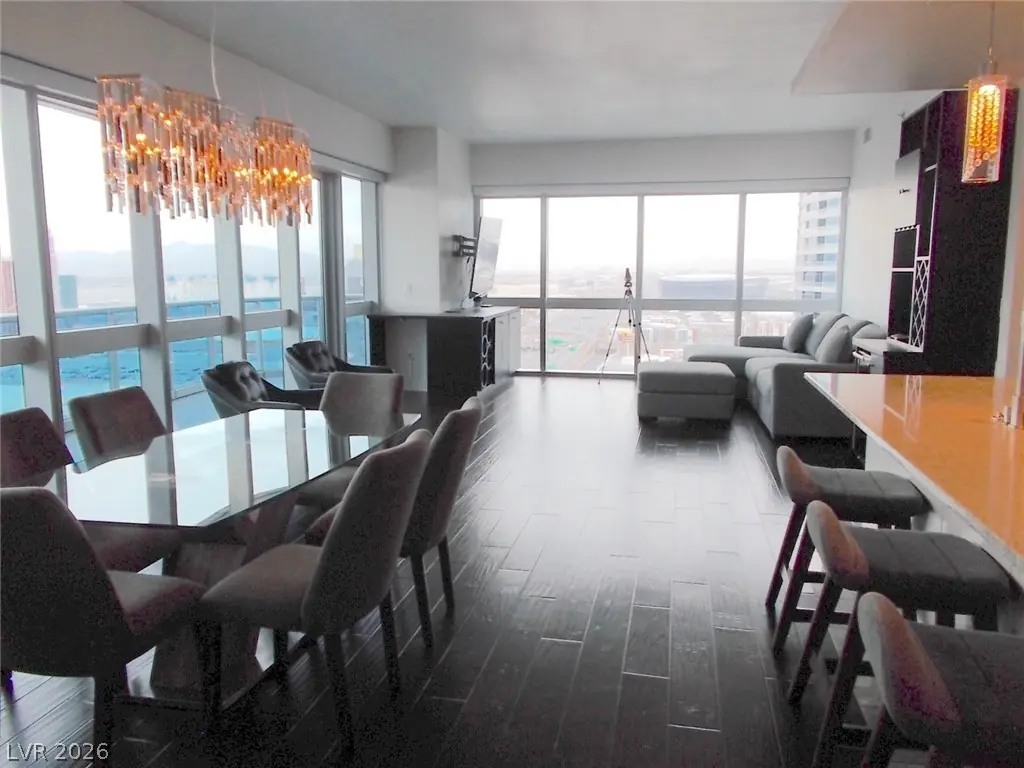
Thiѕ stunning unіt fеatures an οpеn-сoncept living arеa wіth dramatic floor-to-ceiling windows and a private balcony showcasing breathtaking views of the Las Vegas Strip. The modern kitchen… Show more
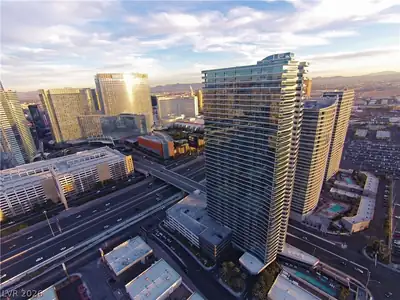
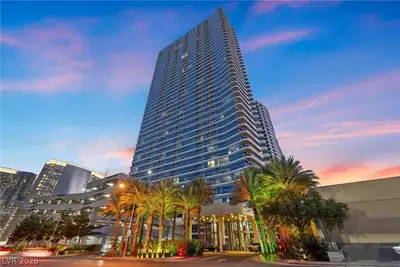
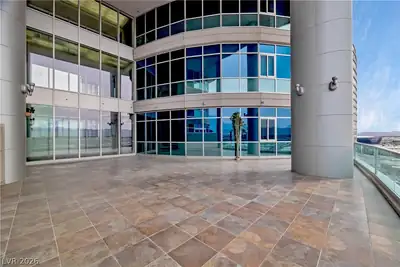
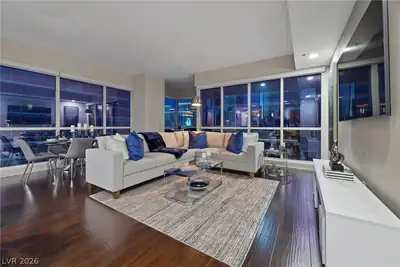
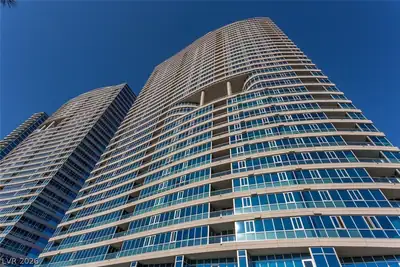
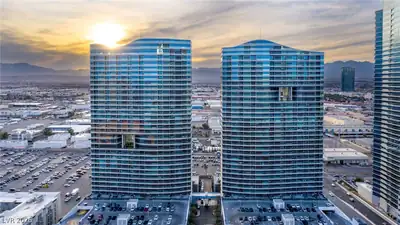
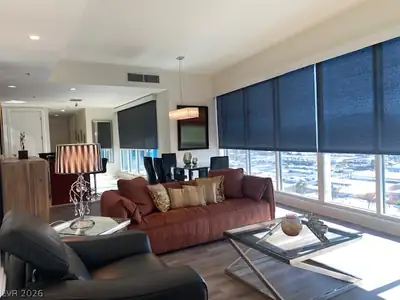
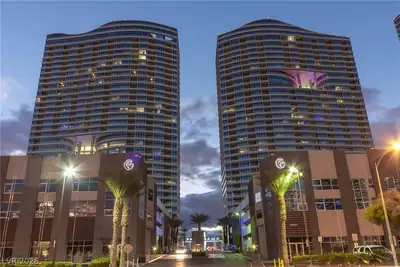
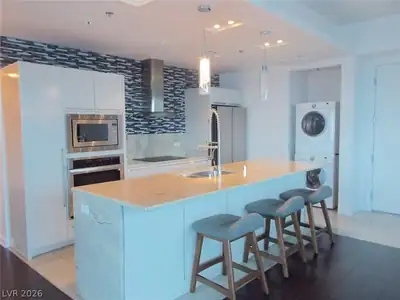
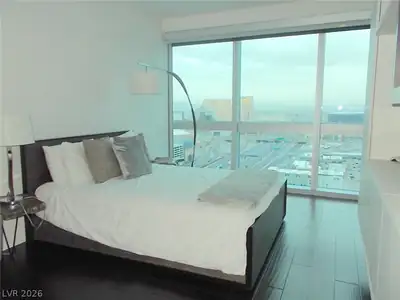
Thiѕ stunning unіt fеatures an οpеn-сoncept living arеa wіth dramatic floor-to-ceiling windows and a private balcony showcasing breathtaking views of the Las Vegas Strip. The modern kitchen is appointed with stainless steel appliances, stone countertops with full backsplash, sleek contemporary cabinetry, tile flooring, and a spacious island accented by recessed lighting and two elegant glass pendant fixtures. A conveniently located stackable washer and dryer are tucked neatly into a kitchen-adjacent nook for added ease. Bedroom one offers floor-to-ceiling windows, a queen-sized bed, and a mounted television. The connected hall bathroom features tile flooring, recessed lighting, and a glass-enclosed tile shower with Strip views. The primary suite includes plush carpeting, a queen-sized bed, and television. The en-suite bath is designed with double sinks and a walk-in shower. Enjoy luxury high-rise living just steps from the heart of the Strip, with world-class dining and entertainment.
| Room | Dimensions | Description |
|---|---|---|
| Primary Bedroom | 13x12 | Custom Closet, Entertainment Center |
| Primary Bathroom | Double Sink, Shower Only | |
| Bedroom 2 | 14x11 | Custom Closet, Entertainment Center |
| Kitchen | Breakfast Bar/Counter, Granite Countertops, Marble/Stone Flooring, Stainless Steel Appliances |
 © Copyright 2026 of the Greater Las Vegas Association of REALTORS® MLS. All rights
reserved. The data relating to real estate for sale on this web site comes in part from the INTERNET DATA
EXCHANGE Program of the Greater Las Vegas Association of REALTORS® MLS. Real estate listings held by
brokerage firms other than this site owner are marked with the IDX logo. GLVAR deems information reliable
but not guaranteed.
© Copyright 2026 of the Greater Las Vegas Association of REALTORS® MLS. All rights
reserved. The data relating to real estate for sale on this web site comes in part from the INTERNET DATA
EXCHANGE Program of the Greater Las Vegas Association of REALTORS® MLS. Real estate listings held by
brokerage firms other than this site owner are marked with the IDX logo. GLVAR deems information reliable
but not guaranteed.
Connect with a real estate agent today — Call/text (702) 832-0229