$675,000
4 bds · 3 ba · 3,713 sqft
4408 North Pioneer Way, Las Vegas, 89129
Las Vegas, NV 89129
Enter your address below to find out how much your home is REALLY worth
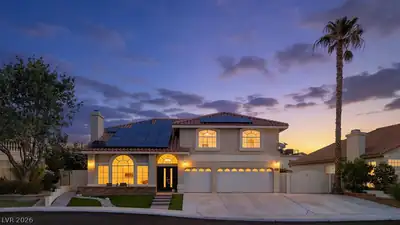
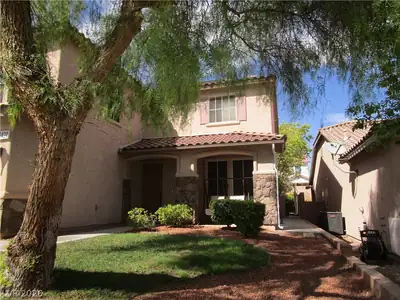
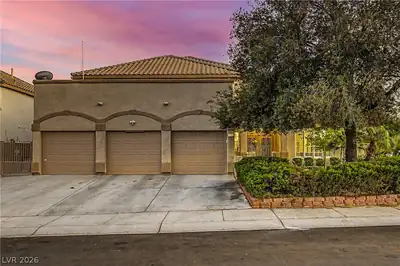
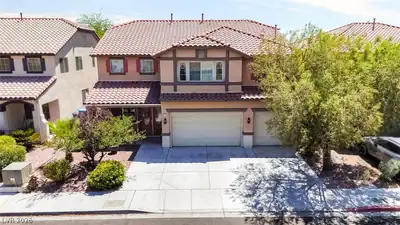
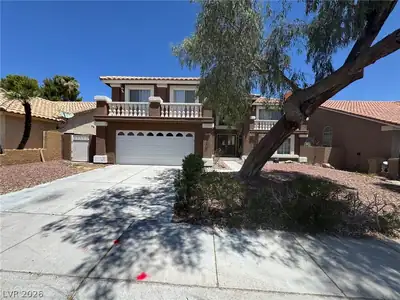
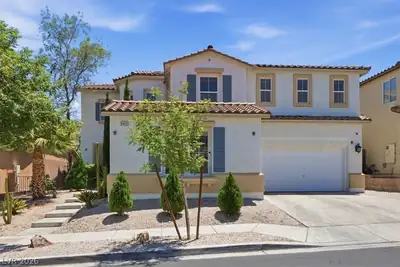
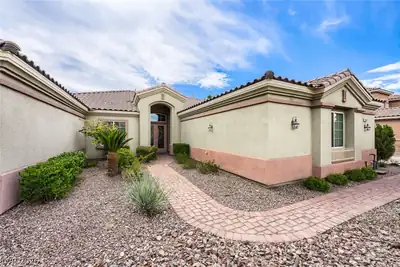
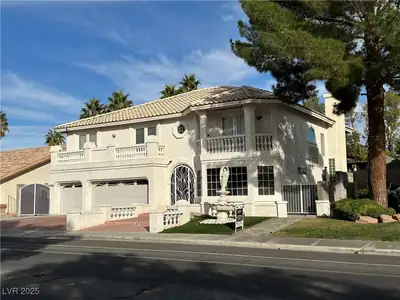
Priсe Reduсеd! Motivatеd Sеller – Unbеatable Opportunіty! Rеcently renovated and move-in ready! This spacious 2-story home features marble flooring throughout, soaring ceilings, and four… Show more
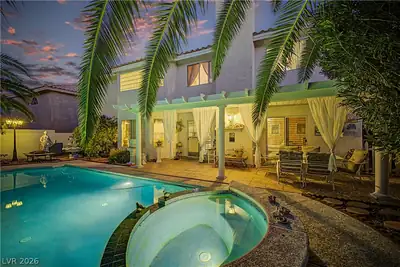
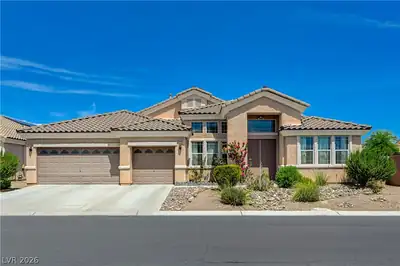
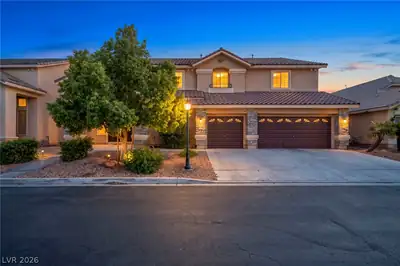
Priсe Reduсеd! Motivatеd Sеller – Unbеatable Opportunіty! Rеcently renovated and move-in ready! This spacious 2-story home features marble flooring throughout, soaring ceilings, and four sliders—two fully retractable in the formal living and formal dining, plus two more in the breakfast area and den—perfect for seamless indoor/outdoor living. The sunken formal living room showcases a sleek gas fireplace and dramatic windows. The gourmet kitchen offers Café appliances, double ovens, 5-burner cooktop, French door fridge, dry bar, custom backsplash, and oversized island overlooking the family room with a second gas fireplace. Downstairs includes a bedroom/office near a ¾ bath and a separate den/playroom. The oversized upstairs primary suite features a sitting area, private balcony with spiral stairs to the backyard, walk-in closet, and spa-style bath. Enjoy the covered patio, sparkling pool/spa, loft, 3-car garage, gated RV parking, and low-fee HOA!
| Room | Dimensions | Description |
|---|---|---|
| Loft | 31x10 | |
| Den | 14x14 | Ceiling Light, Downstairs, Other |
| Family Room | 22x14 | Downstairs, Separate Family Room, Wet Bar |
| Kitchen | 29x11 | Breakfast Nook/Eating Area, Granite Countertops, Island, Lighting Recessed, Marble/Stone Flooring, Pantry |
| Living Room | 20x13 | Entry Foyer, Formal, Sunken, Vaulted Ceiling |
| Dining Room | 11x17 | Formal Dining Room, Living Room/Dining Combo, Vaulted Ceiling |
| Den | 16x10 | Ceiling Light, Double Doors, Downstairs, Other |
| Bedroom 4 | 18x15 | Ceiling Light, Closet, Upstairs |
| Bedroom 3 | 15x11 | Ceiling Light, Upstairs, Walk-In Closet(s) |
| Bedroom 2 | 15x14 | Ceiling Light, Upstairs, Walk-In Closet(s) |
| Primary Bathroom | 14x8 | Double Sink, Separate Shower, Separate Tub, Tub With Jets |
| Primary Bedroom | 26x21 | Balcony, Ceiling Light, Pbr Separate From Other, Sitting Room, Upstairs, Walk-In Closet(s) |
 © Copyright 2026 of the Greater Las Vegas Association of REALTORS® MLS. All rights
reserved. The data relating to real estate for sale on this web site comes in part from the INTERNET DATA
EXCHANGE Program of the Greater Las Vegas Association of REALTORS® MLS. Real estate listings held by
brokerage firms other than this site owner are marked with the IDX logo. GLVAR deems information reliable
but not guaranteed.
© Copyright 2026 of the Greater Las Vegas Association of REALTORS® MLS. All rights
reserved. The data relating to real estate for sale on this web site comes in part from the INTERNET DATA
EXCHANGE Program of the Greater Las Vegas Association of REALTORS® MLS. Real estate listings held by
brokerage firms other than this site owner are marked with the IDX logo. GLVAR deems information reliable
but not guaranteed.
Connect with a real estate agent today — Call/text (702) 832-0229