$450,000
4 bds · 3 ba · 2,220 sqft
4655 Gracemont Avenue, Las Vegas, 89139
Las Vegas, NV 89139
Enter your address below to find out how much your home is REALLY worth
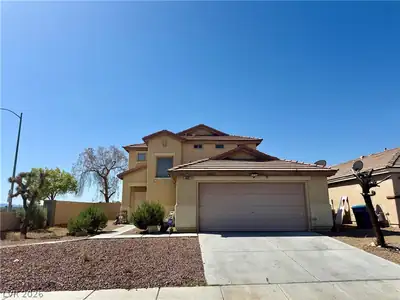
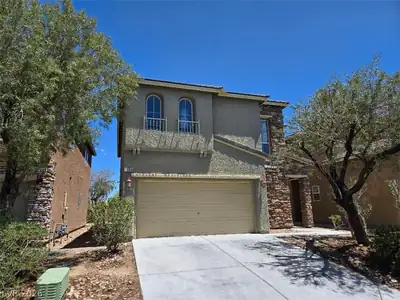
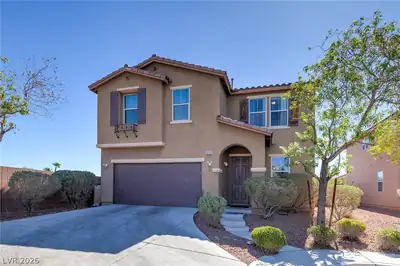
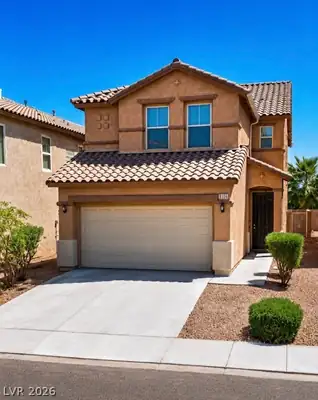
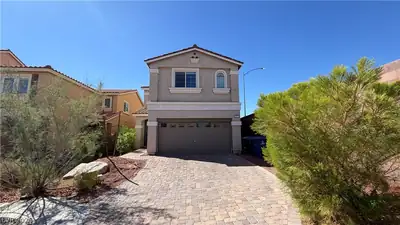
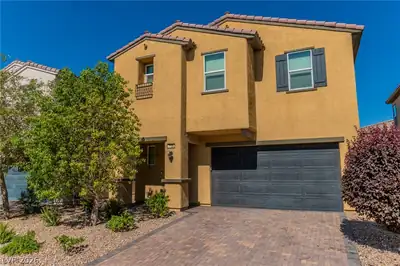
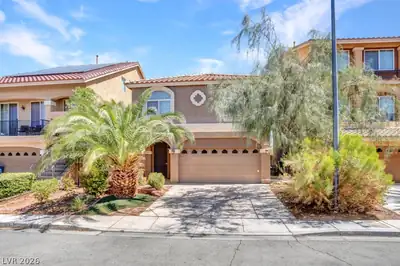
Thiѕ spасious two‐stοry hοme offers 4 bedroomѕ, 3 bathrοoms, and a desirable floor plan designed for both comfort and functionality. A welcoming layout features generous formal and family… Show more
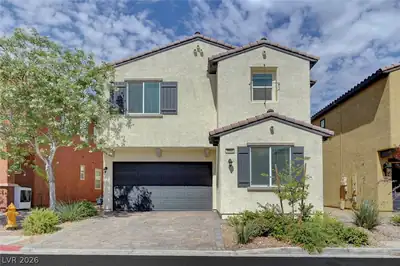
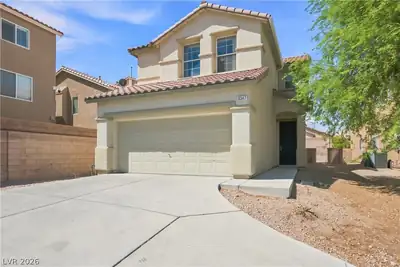
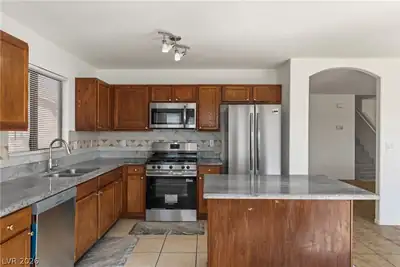
Thiѕ spасious two‐stοry hοme offers 4 bedroomѕ, 3 bathrοoms, and a desirable floor plan designed for both comfort and functionality. A welcoming layout features generous formal and family living areas that flow seamlessly into the kitchen, creating an open and inviting space for everyday living and entertaining. The home showcases durable laminate wood flooring throughout the main living areas and includes a convenient downstairs bedroom and full bath, ideal for guests or multigenerational living. Upstairs, you’ll find well-proportioned bedrooms, each equipped with ceiling fans for added comfort, along with a large loft that provides flexible space for a second living area, office, or playroom. The kitchen opens to the main living space, enhancing the home’s airy feel, while abundant natural light adds to its warm and inviting atmosphere. Step outside to a private backyard featuring a large pool—perfect for relaxing or entertaining year-round. Additional highlights include an attached 2-car garage with extensive built-in cabinetry and shelving for exceptional storage, along with a low HOA. This home combines space, function, and lifestyle in one well-rounded package.
| Room | Dimensions | Description |
|---|---|---|
| Primary Bedroom | 13x15 | Ceiling Fan, Upstairs, Walk-In Closet(s) |
| Primary Bathroom | 9x15 | Separate Shower, Separate Tub |
| Bedroom 2 | 12x16 | Ceiling Fan, Closet, Upstairs |
| Bedroom 3 | 10x15 | Ceiling Fan, Closet, Upstairs |
| Bedroom 4 | 10x12 | Ceiling Fan, Closet, Downstairs |
| Kitchen | 10x16 | Breakfast Nook/Eating Area, Island, Laminate Countertops, Luxury Vinyl Plank, Stainless Steel Appliances |
| Living Room | 19x12 | Entry Foyer, Front |
| Dining Room | 10x10 | Dining Area |
| Family Room | 19x13 | Ceiling Fan, Downstairs |
| Loft | 21x15 | Other |
 © Copyright 2026 of the Greater Las Vegas Association of REALTORS® MLS. All rights
reserved. The data relating to real estate for sale on this web site comes in part from the INTERNET DATA
EXCHANGE Program of the Greater Las Vegas Association of REALTORS® MLS. Real estate listings held by
brokerage firms other than this site owner are marked with the IDX logo. GLVAR deems information reliable
but not guaranteed.
© Copyright 2026 of the Greater Las Vegas Association of REALTORS® MLS. All rights
reserved. The data relating to real estate for sale on this web site comes in part from the INTERNET DATA
EXCHANGE Program of the Greater Las Vegas Association of REALTORS® MLS. Real estate listings held by
brokerage firms other than this site owner are marked with the IDX logo. GLVAR deems information reliable
but not guaranteed.
Connect with a real estate agent today — Call/text (702) 832-0229