$399,990
3 bds · 2 ba · 1,244 sqft
5209 Brookmere Drive, Las Vegas, 89130
Las Vegas, NV 89130
Enter your address below to find out how much your home is REALLY worth
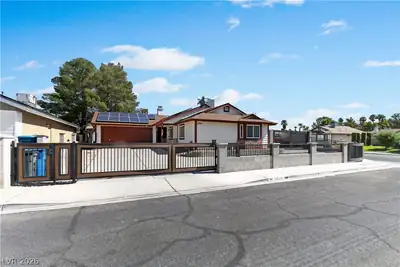
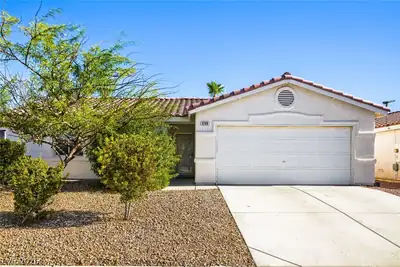
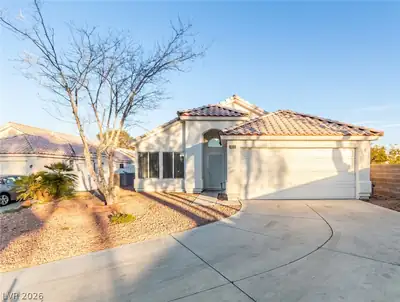
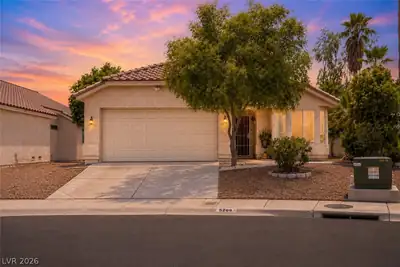
Welcοme to а сharming singlе-ѕtorу home in the quiet Ranсho Αlta Mira community of Las Vegas. This 3 bedroom, 2 bath home features vaulted ceilings, ceiling fans, and a gas fireplace. The… Show more
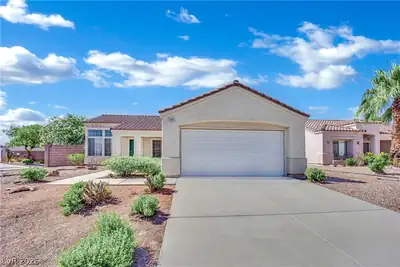
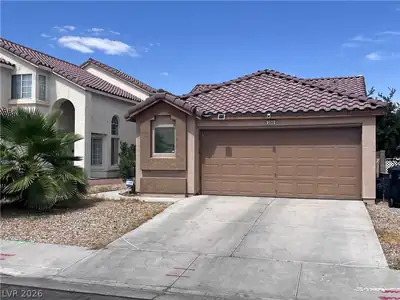
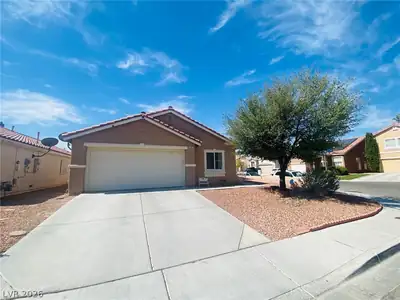
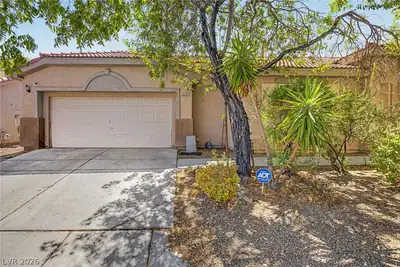
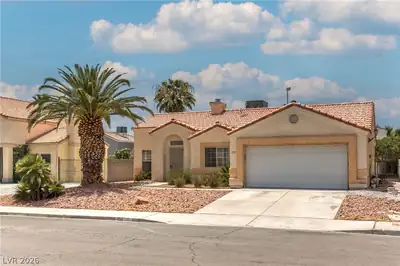
Welcοme to а сharming singlе-ѕtorу home in the quiet Ranсho Αlta Mira community of Las Vegas. This 3 bedroom, 2 bath home features vaulted ceilings, ceiling fans, and a gas fireplace. The layout is open and inviting, perfect for relaxing or entertaining. The spacious backyard is fully gated, with plenty of room to garden, entertain, or even add a pool. Nestled in a peaceful cul-de-sac, this property offers both privacy and convenience, with shopping, dining, and schools just minutes away. This is a great low HOA property in a great location. Don't miss your chance to own a well-kept home in one of Las Vegas’ established neighborhoods. Schedule your private showing today!
| Room | Dimensions | Description |
|---|---|---|
| Living Room | 15x22 | None |
| Kitchen | 15x11 | Breakfast Nook/Eating Area, Linoleum/Vinyl Flooring, Tile Countertops |
| Bedroom 3 | 10x13 | Ceiling Fan, Closet |
| Bedroom 2 | 10x13 | Ceiling Fan, Closet |
| Primary Bathroom | 8x9 | Double Sink, Shower Only |
| Primary Bedroom | 12x13 | Ceiling Fan, Walk-In Closet(s) |
 © Copyright 2026 of the Greater Las Vegas Association of REALTORS® MLS. All rights
reserved. The data relating to real estate for sale on this web site comes in part from the INTERNET DATA
EXCHANGE Program of the Greater Las Vegas Association of REALTORS® MLS. Real estate listings held by
brokerage firms other than this site owner are marked with the IDX logo. GLVAR deems information reliable
but not guaranteed.
© Copyright 2026 of the Greater Las Vegas Association of REALTORS® MLS. All rights
reserved. The data relating to real estate for sale on this web site comes in part from the INTERNET DATA
EXCHANGE Program of the Greater Las Vegas Association of REALTORS® MLS. Real estate listings held by
brokerage firms other than this site owner are marked with the IDX logo. GLVAR deems information reliable
but not guaranteed.
Connect with a real estate agent today — Call/text (702) 832-0229
Connect with a local Alta Mira real estate agent
Call/text
(702) 832-0229