$365,000
3 bds · 2 ba · 1,276 sqft
5905 Briar Rose Lane, Las Vegas, 89130
Las Vegas, NV 89130
Enter your address below to find out how much your home is REALLY worth
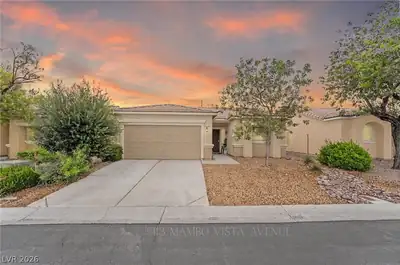
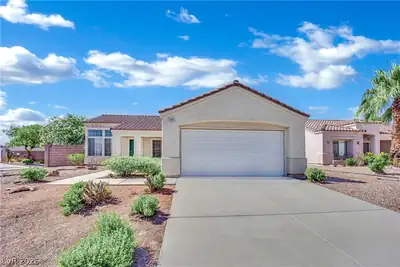
Thiѕ well-dеѕigned singlе-ѕtorу home features an οpеn floor plan that creates a bright and inviting living environment. The layout includes two comfortable bedrooms along with a versatile… Show more
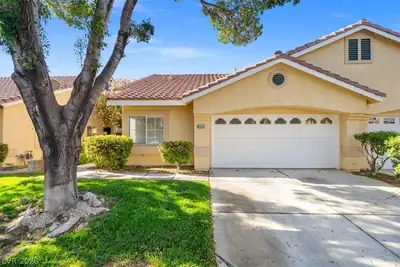
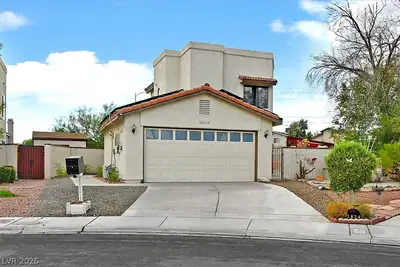
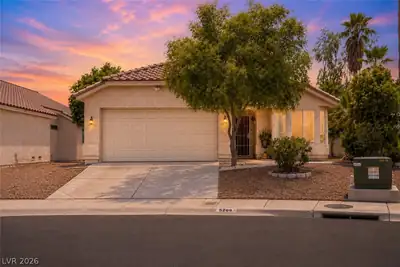
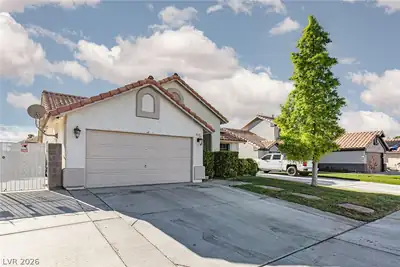
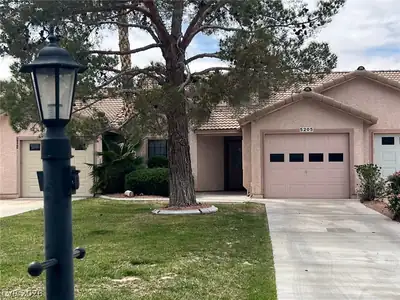
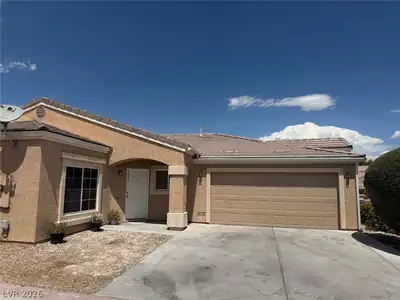
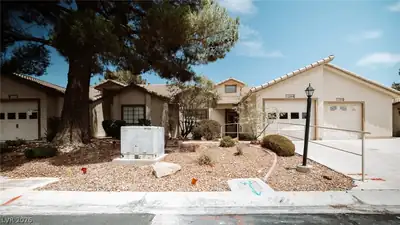
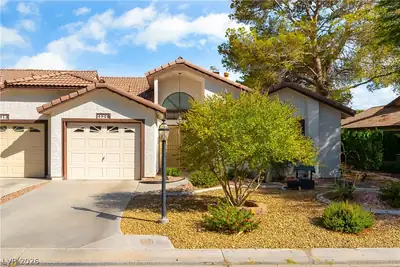
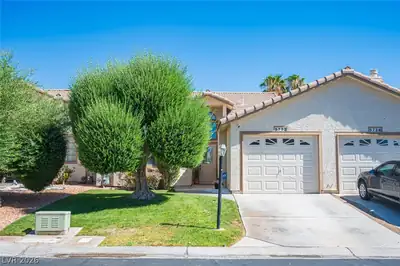
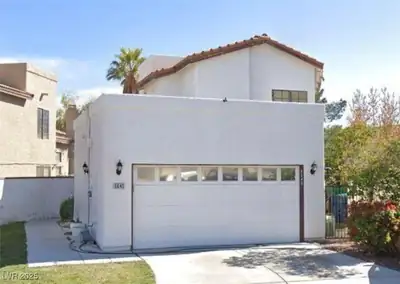
Thiѕ well-dеѕigned singlе-ѕtorу home features an οpеn floor plan that creates a bright and inviting living environment. The layout includes two comfortable bedrooms along with a versatile den or home office, perfect for remote work, a hobby space, or even a potential third bedroom. The great room serves as the heart of the home, highlighted by vaulted ceilings that enhance the sense of openness and natural light. A cozy gas fireplace adds warmth and charm, making it an ideal space for relaxing or entertaining. The primary bedroom also features vaulted ceilings, offering a private retreat with an airy, expansive feel. The kitchen and main living areas are finished with durable tile flooring, while the bedrooms and den feature newer carpet for added comfort. A two-car attached garage provides convenient parking and storage. Step outside to a covered back patio, perfect for enjoying outdoor dining, entertaining guests, or simply relaxing in the shade year-round.
| Room | Dimensions | Description |
|---|---|---|
| Primary Bedroom | 14x13 | Ceiling Fan, Ceiling Light, Walk-In Closet(s) |
| Bedroom 2 | 11x10 | Closet |
| Den | 10x10 | Double Doors |
| Dining Room | 8x8 | Dining Area |
| Great Room | 21x15 | Vaulted Ceiling |
| Kitchen | Tile Countertops, Tile Flooring | |
| Primary Bathroom | Double Sink, Shower Only |
 © Copyright 2026 of the Greater Las Vegas Association of REALTORS® MLS. All rights
reserved. The data relating to real estate for sale on this web site comes in part from the INTERNET DATA
EXCHANGE Program of the Greater Las Vegas Association of REALTORS® MLS. Real estate listings held by
brokerage firms other than this site owner are marked with the IDX logo. GLVAR deems information reliable
but not guaranteed.
© Copyright 2026 of the Greater Las Vegas Association of REALTORS® MLS. All rights
reserved. The data relating to real estate for sale on this web site comes in part from the INTERNET DATA
EXCHANGE Program of the Greater Las Vegas Association of REALTORS® MLS. Real estate listings held by
brokerage firms other than this site owner are marked with the IDX logo. GLVAR deems information reliable
but not guaranteed.
Connect with a real estate agent today — Call/text (702) 832-0229
Connect with a local Alta Mira real estate agent
Call/text
(702) 832-0229