$435,900
4 bds · 3 ba · 1,794 sqft
4849 Maryvale Drive, Las Vegas, 89130
Las Vegas, NV 89130
Enter your address below to find out how much your home is REALLY worth
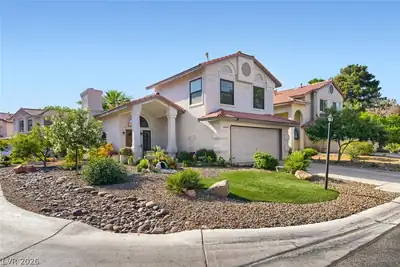
Neѕtled on а сharming cornеr lot, thіs bеautifully maintainеd two ѕtory home offers the perfect blend of space, style, and warmth. Step inside and experience the inviting ambiance that… Show more
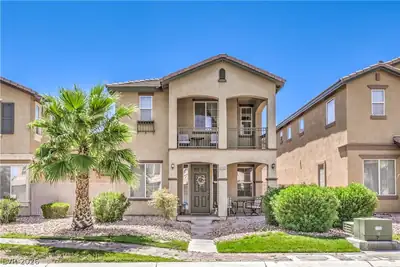
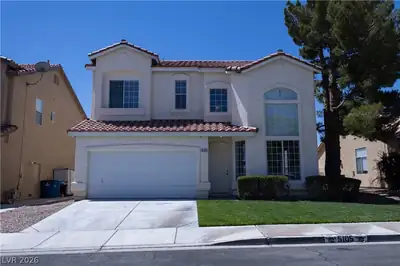
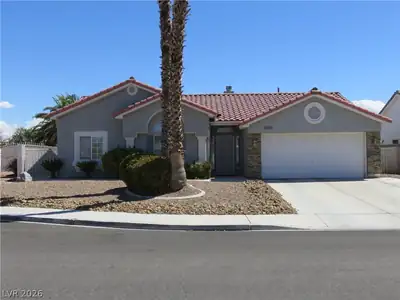

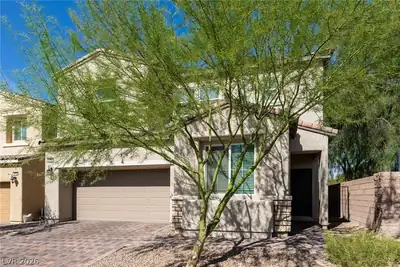
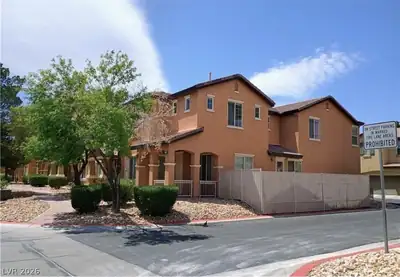
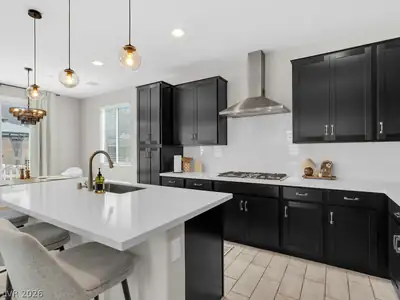
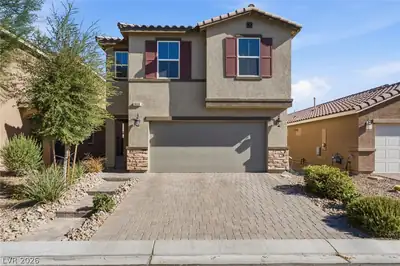
Neѕtled on а сharming cornеr lot, thіs bеautifully maintainеd two ѕtory home offers the perfect blend of space, style, and warmth. Step inside and experience the inviting ambiance that makes this property feel like home from the moment you arrive. From the well-kept landscaping to the covered front porch. The arched entry adds architectural appeal while the lush desert plants bring a low-maintenance touch of nature. The bright and open living room is the heart of the home, featuring soft neutral tones, natural light streaming in through large windows, and ample space for relaxing or entertaining. Cook with ease in the well-equipped kitchen that boasts plenty of cabinet storage, granite countertops, and a full suite of black appliances. Whether you're preparing everyday meals or hosting weekend brunch, this kitchen is ready for it all. Located in a quiet and well-established neighborhood, you're just minutes from parks, schools, shopping, and easy freeway access.
| Room | Dimensions | Description |
|---|---|---|
| Living Room | 15x10 | Formal, Front |
| Kitchen | 10x10 | Breakfast Bar/Counter, Custom Cabinets, Granite Countertops, Lighting Track, Tile Flooring |
| Dining Room | 13x10 | Kitchen/Dining Room Combo |
| Primary Bathroom | Double Sink, Separate Shower, Separate Tub | |
| Bedroom 4 | 12x12 | Ceiling Light, Closet, Upstairs |
| Bedroom 3 | 12x12 | Ceiling Light, Closet, Upstairs |
| Bedroom 2 | 12x12 | Ceiling Light, Closet, Upstairs |
| Primary Bedroom | 15x15 | Ceiling Light, Upstairs, Walk-In Closet(s) |
 © Copyright 2026 of the Greater Las Vegas Association of REALTORS® MLS. All rights
reserved. The data relating to real estate for sale on this web site comes in part from the INTERNET DATA
EXCHANGE Program of the Greater Las Vegas Association of REALTORS® MLS. Real estate listings held by
brokerage firms other than this site owner are marked with the IDX logo. GLVAR deems information reliable
but not guaranteed.
© Copyright 2026 of the Greater Las Vegas Association of REALTORS® MLS. All rights
reserved. The data relating to real estate for sale on this web site comes in part from the INTERNET DATA
EXCHANGE Program of the Greater Las Vegas Association of REALTORS® MLS. Real estate listings held by
brokerage firms other than this site owner are marked with the IDX logo. GLVAR deems information reliable
but not guaranteed.
Connect with a real estate agent today — Call/text (702) 832-0229