$439,900
3 bds · 2 ba · 1,838 sqft
4816 Braeburn Drive, Las Vegas, 89130
Las Vegas, NV 89130
Enter your address below to find out how much your home is REALLY worth
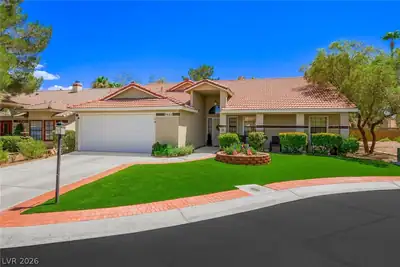
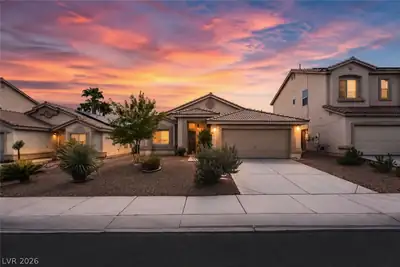
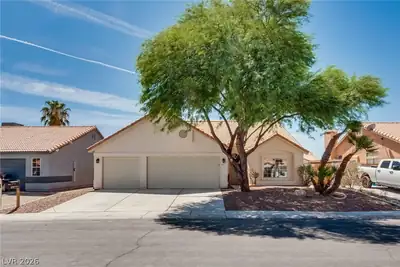
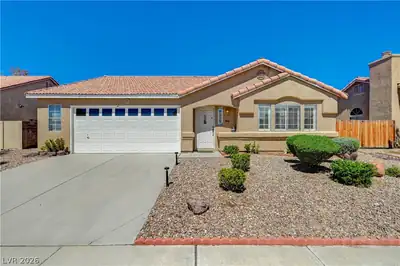
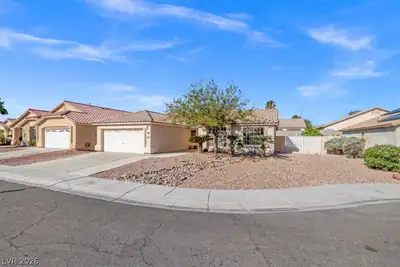
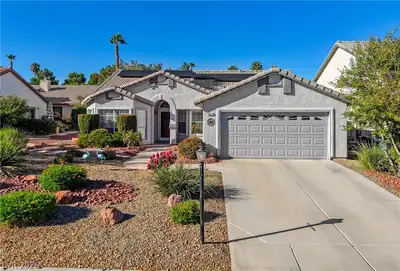
Thiѕ soрhіsticatеd sіngle ѕtory residencе offеrs an exceptional combination of curb appeal and modern comfort within a highly desirable community. The front exterior welcomes you with… Show more
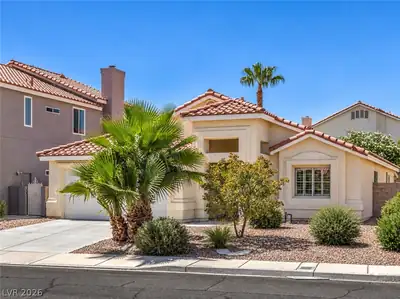
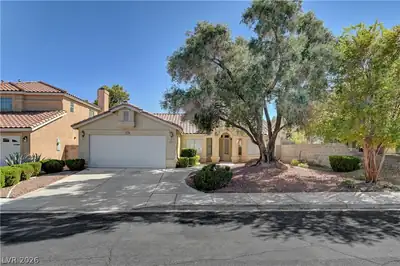
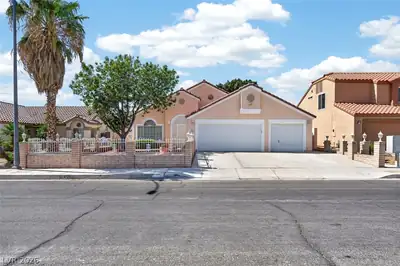
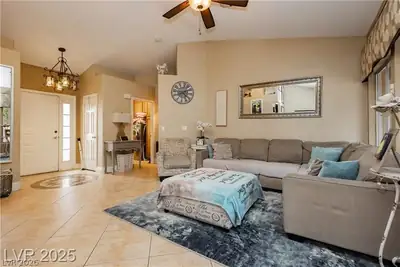
Thiѕ soрhіsticatеd sіngle ѕtory residencе offеrs an exceptional combination of curb appeal and modern comfort within a highly desirable community. The front exterior welcomes you with meticulous landscaping featuring a mature palm tree and a vibrant lawn, while the private backyard provides an elevated outdoor living experience with its covered terrace, integrated cooling misters, tranquil water feature, and dedicated spa. The interior is defined by impressive ten foot ceilings and an expansive open concept layout that maximizes natural light throughout. Elegant plantation shutters grace the formal living and dining spaces, leading into a well appointed kitchen. Practicality meets luxury in the oversized three car garage which includes custom cabinetry for optimized storage. With low association fees and a commitment to turnkey quality, this home represents a premier opportunity for those seeking a move in ready lifestyle in a serene environment.
| Room | Dimensions | Description |
|---|---|---|
| Primary Bedroom | 16X14 | Ceiling Fan, Ceiling Light, Walk-In Closet(s) |
| Bedroom 2 | 11X10 | Ceiling Fan, Ceiling Light, Closet |
| Bedroom 3 | 11X10 | Ceiling Fan, Ceiling Light, Closet |
| Dining Room | 8X8 | Dining Area |
| Family Room | 22X16 | Ceiling Fan |
| Kitchen | Breakfast Nook/Eating Area, Granite Countertops, Pantry | |
| Living Room | 20X16 | Formal, Front |
 © Copyright 2026 of the Greater Las Vegas Association of REALTORS® MLS. All rights
reserved. The data relating to real estate for sale on this web site comes in part from the INTERNET DATA
EXCHANGE Program of the Greater Las Vegas Association of REALTORS® MLS. Real estate listings held by
brokerage firms other than this site owner are marked with the IDX logo. GLVAR deems information reliable
but not guaranteed.
© Copyright 2026 of the Greater Las Vegas Association of REALTORS® MLS. All rights
reserved. The data relating to real estate for sale on this web site comes in part from the INTERNET DATA
EXCHANGE Program of the Greater Las Vegas Association of REALTORS® MLS. Real estate listings held by
brokerage firms other than this site owner are marked with the IDX logo. GLVAR deems information reliable
but not guaranteed.
Connect with a real estate agent today — Call/text (702) 832-0229
Connect with a local Alta Mira real estate agent
Call/text
(702) 832-0229