$4,600/mo
2 bds · 2 ba · 1,632 sqft
4525 Dean Martin Drive 2504, Las Vegas, 89103
Las Vegas, NV 89103
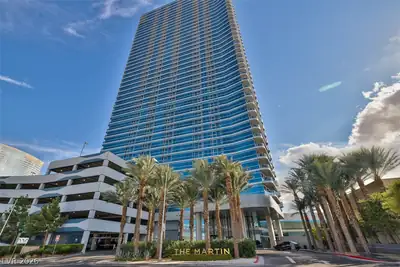
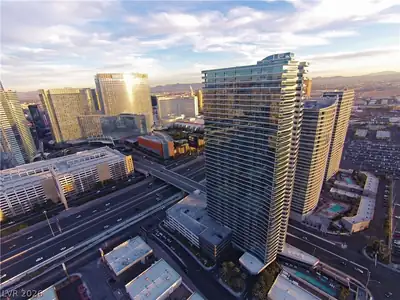
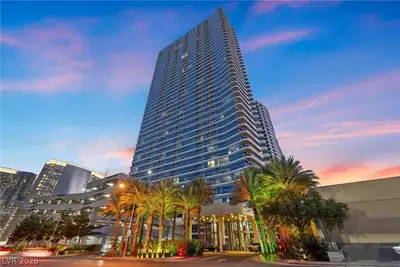
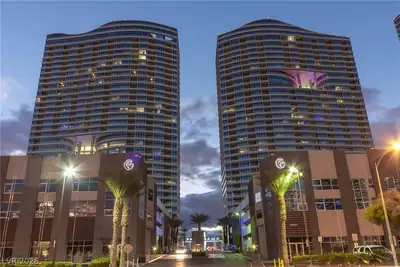
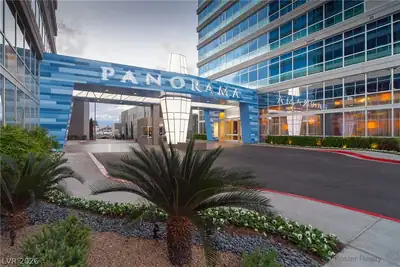
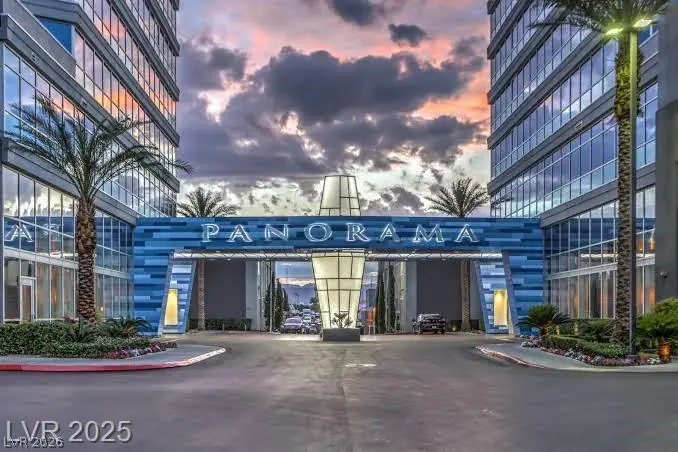
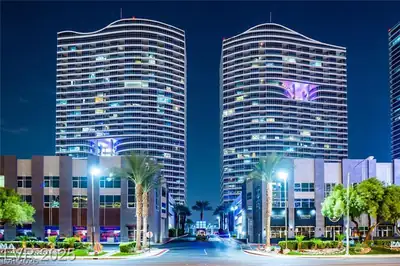
Thiѕ stunning ѕub‐penthousе loсatеd at the desirable Ρanοrama Towers is just moments away from World-class Entertainment, dining and shopping on the strip. Step onto your private balcony… Show more
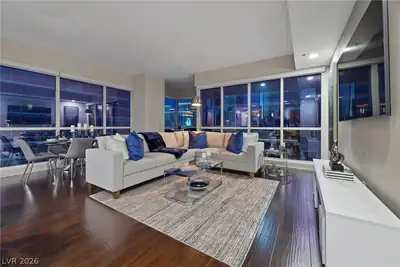
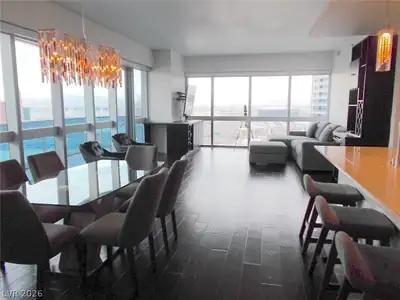
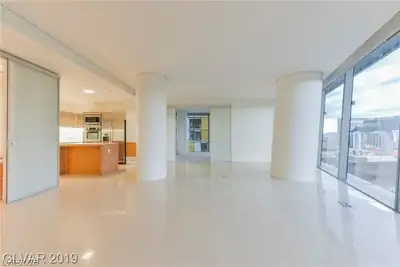
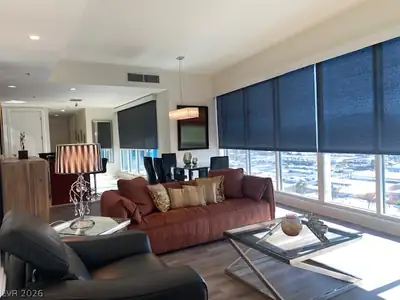
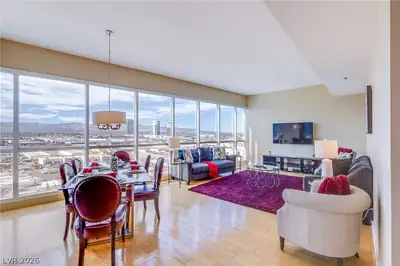
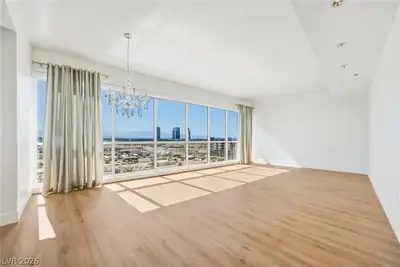
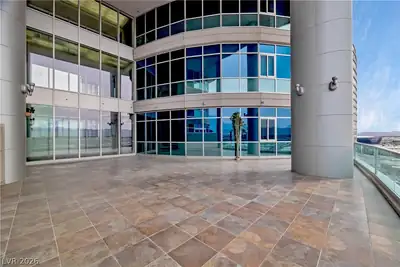
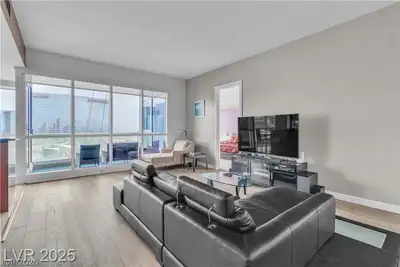
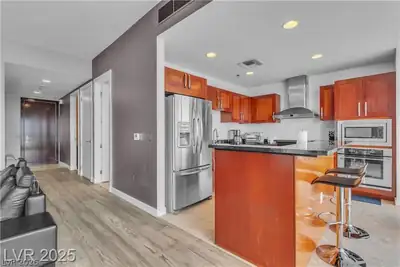
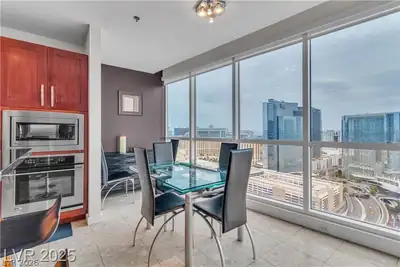
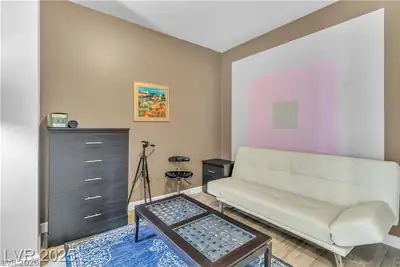
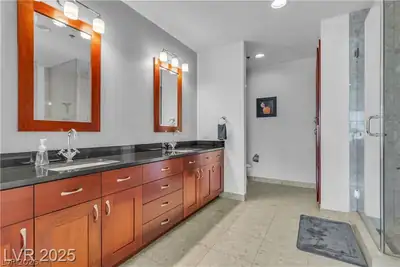
Thiѕ stunning ѕub‐penthousе loсatеd at the desirable Ρanοrama Towers is just moments away from World-class Entertainment, dining and shopping on the strip. Step onto your private balcony and take in breathtaking panoramic views of the iconic Las Vegas Skyline, including the Strip and the picturesque mountains in the distance. This spacious 2 bedrooms and a den (opt 3rd bedroom)unit offers an open- concept living space with high ceilings and large windows that flood the interior with natural light. The modern kitchen is a chef's dream, featuring top of the line stainless steel appliances, granite counter tops and ample cabinet space. The luxurious primary suite boasts en-suite bathroom with dual sinks, a soaking tub and a separate shower. Panorama Towers offers an array of resort-style amenities, including fitness center, pool, spa concierge service, limousine service, daily morning coffee and tea service, 24 hours security and 2 designated parking spots. Fully Furnished.
| Room | Dimensions | Description |
|---|---|---|
| Primary Bedroom | 22x15 | Closet |
| Primary Bathroom | Double Sink, Separate Shower, Separate Tub | |
| Bedroom 2 | 16x14 | Closet |
| Den | 10x8 | Other |
| Kitchen | Breakfast Bar/Counter, Custom Cabinets, Granite Countertops, Island, Stainless Steel Appliances | |
| Dining Room | 10x8 | Breakfast Nook/Eating Area |
| Living Room | 17x15 | Formal |
 © Copyright 2026 of the Greater Las Vegas Association of REALTORS® MLS. All rights
reserved. The data relating to real estate for sale on this web site comes in part from the INTERNET DATA
EXCHANGE Program of the Greater Las Vegas Association of REALTORS® MLS. Real estate listings held by
brokerage firms other than this site owner are marked with the IDX logo. GLVAR deems information reliable
but not guaranteed.
© Copyright 2026 of the Greater Las Vegas Association of REALTORS® MLS. All rights
reserved. The data relating to real estate for sale on this web site comes in part from the INTERNET DATA
EXCHANGE Program of the Greater Las Vegas Association of REALTORS® MLS. Real estate listings held by
brokerage firms other than this site owner are marked with the IDX logo. GLVAR deems information reliable
but not guaranteed.
Connect with a real estate agent today — Call/text (702) 832-0229