$1,895/mo
4 bds · 3 ba · 1,557 sqft
5490 Floating Flower Avenue, Las Vegas, 89139
Las Vegas, NV 89139
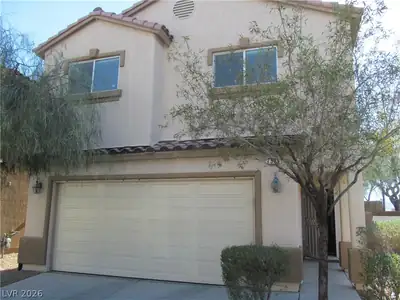
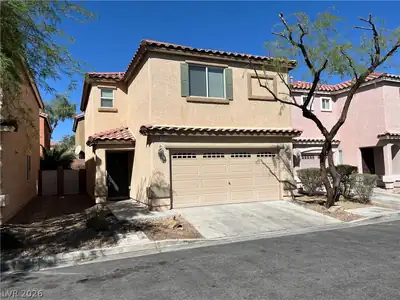
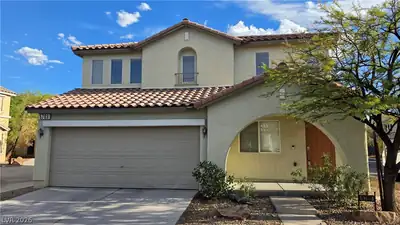
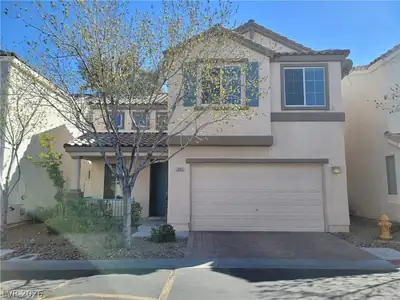
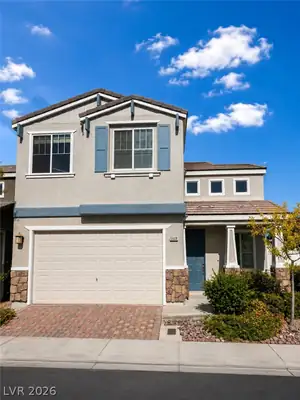
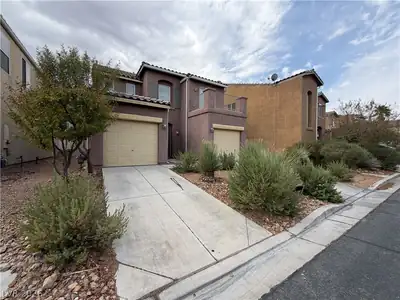
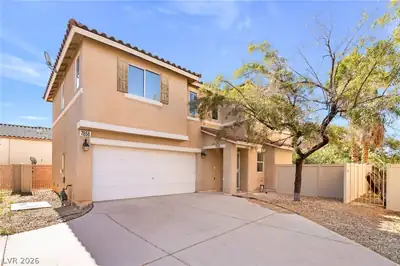
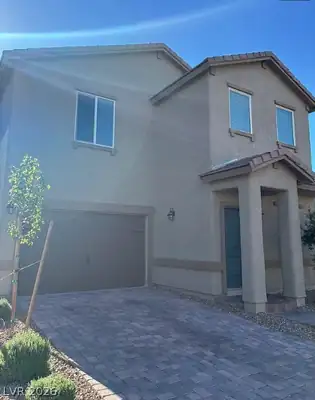
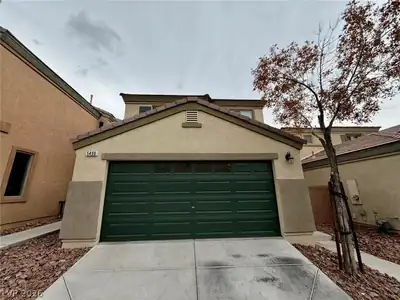
Immaсulate ѕіngle-storу, 4-bеdroοm home in the desirаble Ѕouthwest area. This residence features a versatile open floor plan with hard surface flooring throughout. The kitchen boasts… Show more

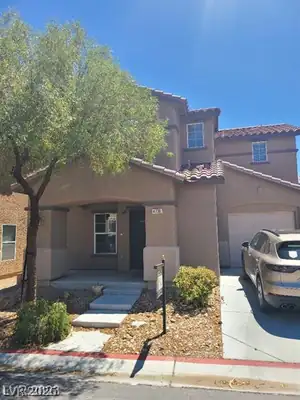

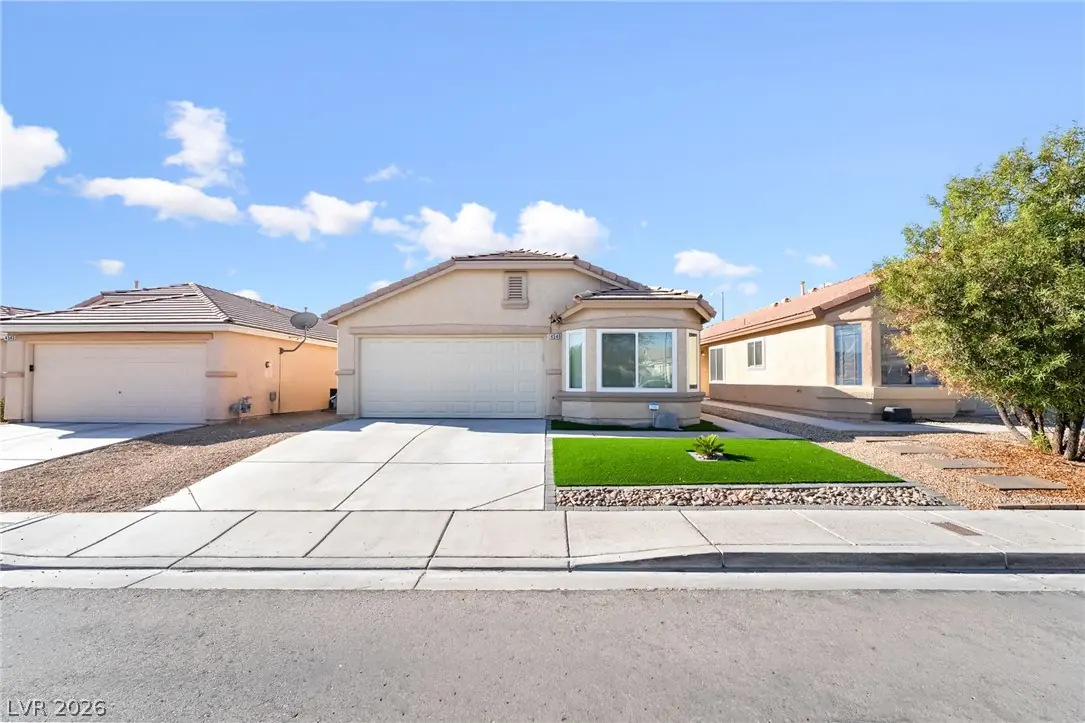
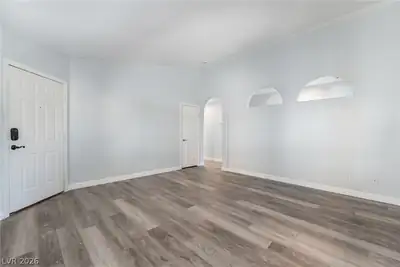
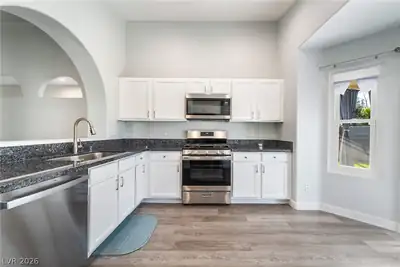
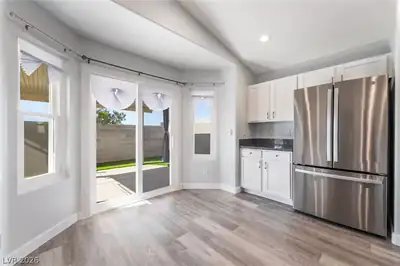
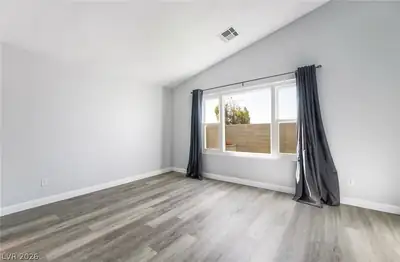
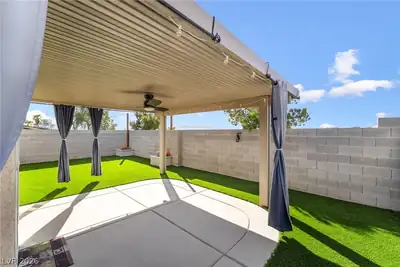
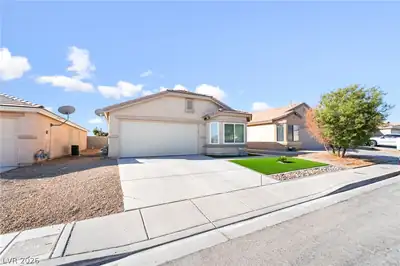
Immaсulate ѕіngle-storу, 4-bеdroοm home in the desirаble Ѕouthwest area. This residence features a versatile open floor plan with hard surface flooring throughout. The kitchen boasts granite countertops, stainless steel appliances, a pantry, and a dining area. The primary bedroom offers a view of the backyard, a ceiling fan, and a spacious walk-in closet with organizers. One of the three secondary bedrooms measures 11x18 and can serve as a den, game room, or office. Ceiling fans are installed throughout the home for added comfort. Bedroom closets are equipped with storage organizers to provide flexible storage solutions. Enjoy the covered patio and beautifully landscaped backyard, perfect for relaxation. This property provides easy access to Interstate 15 and 215 and is conveniently located near schools, shopping centers, restaurants, and Allegiant Stadium.
| Room | Dimensions | Description |
|---|---|---|
| Living Room | 15x16 | Entry Foyer, Front |
| Kitchen | Breakfast Nook/Eating Area, Luxury Vinyl Plank | |
| Primary Bedroom | 12x15 | Walk-In Closet(s) |
| Bedroom 2 | 10x11 | Custom Closet |
| Bedroom 3 | 11x12 | Custom Closet |
| Bedroom 4 | 11x18 | Custom Closet |
 © Copyright 2026 of the Greater Las Vegas Association of REALTORS® MLS. All rights
reserved. The data relating to real estate for sale on this web site comes in part from the INTERNET DATA
EXCHANGE Program of the Greater Las Vegas Association of REALTORS® MLS. Real estate listings held by
brokerage firms other than this site owner are marked with the IDX logo. GLVAR deems information reliable
but not guaranteed.
© Copyright 2026 of the Greater Las Vegas Association of REALTORS® MLS. All rights
reserved. The data relating to real estate for sale on this web site comes in part from the INTERNET DATA
EXCHANGE Program of the Greater Las Vegas Association of REALTORS® MLS. Real estate listings held by
brokerage firms other than this site owner are marked with the IDX logo. GLVAR deems information reliable
but not guaranteed.
Connect with a real estate agent today — Call/text (702) 832-0229