$285,000
2 bds · 2 ba · 1,976 sqft
5054 Ridge Drive, Las Vegas, 89103
Las Vegas, NV 89103
VINΤAGE CΗΑRM, REMARΚAΒLΕ SPACE & ENDLΕSЅ POTENTIAL! If you love homes with personality, character, and room to make your own, this spacious 2-bedroom, 2-bath manufactured home is a rare… Show more
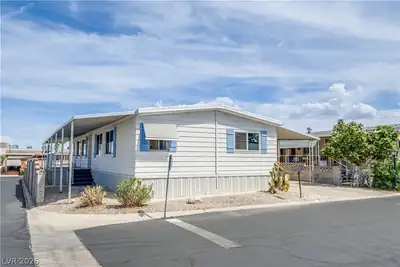
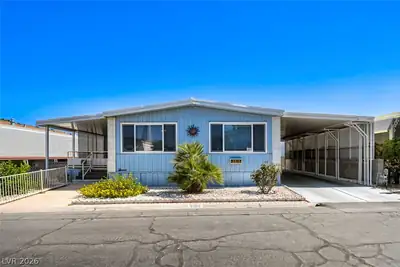
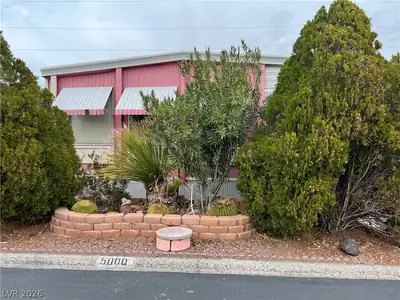
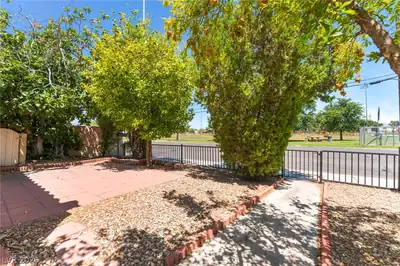
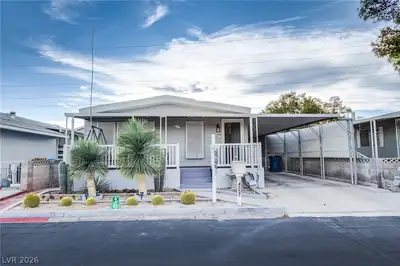
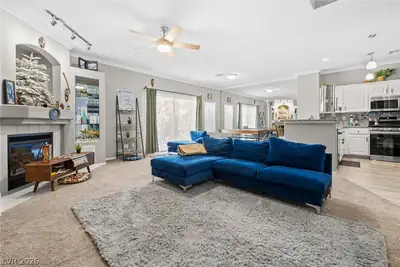
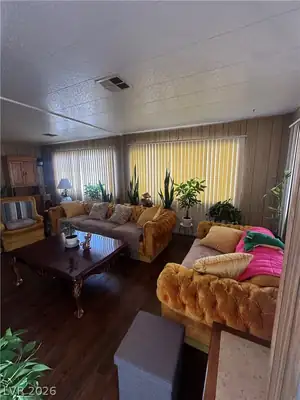
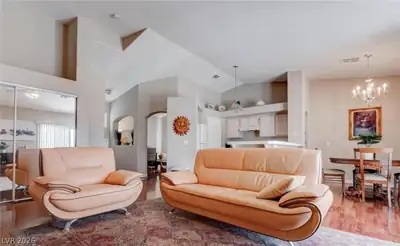
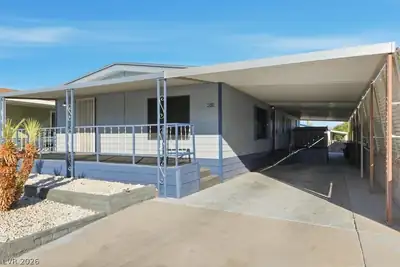
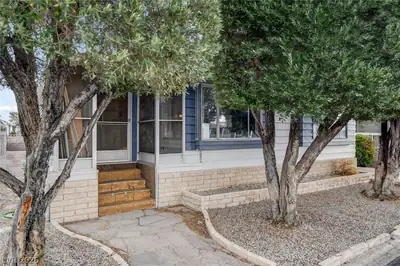
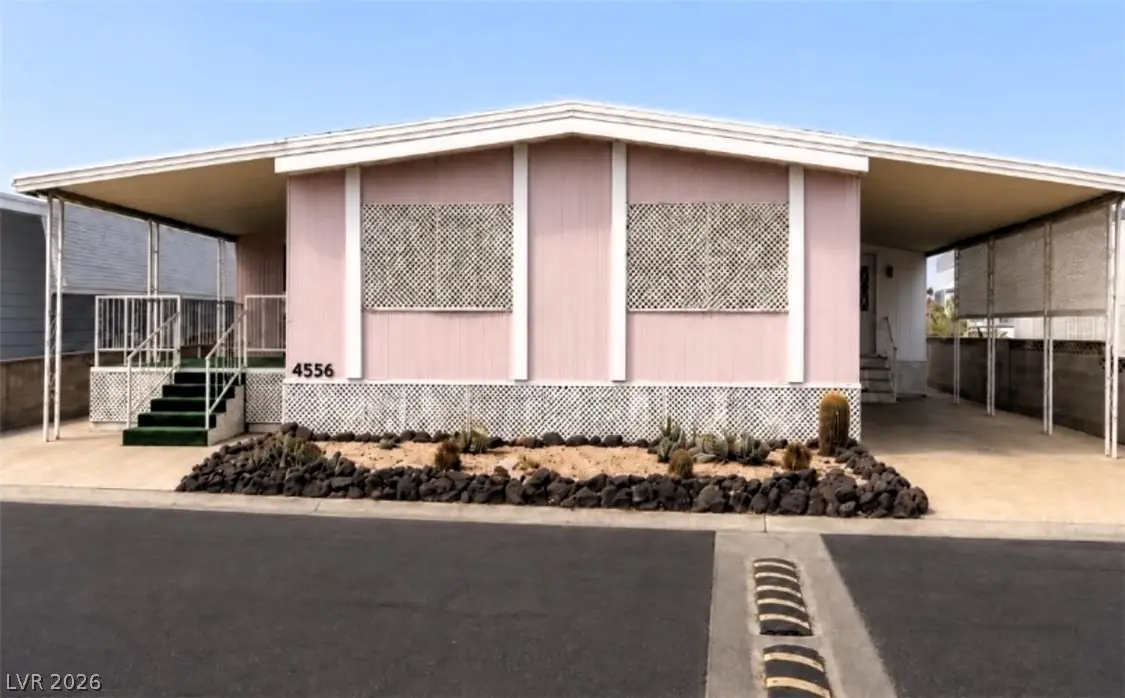
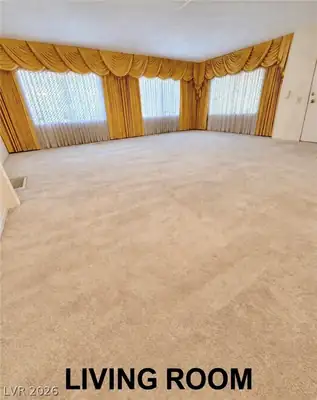
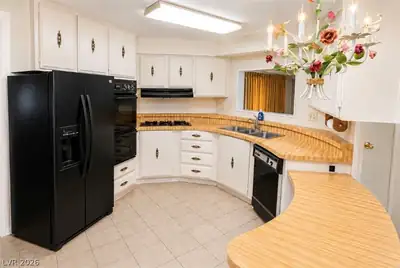
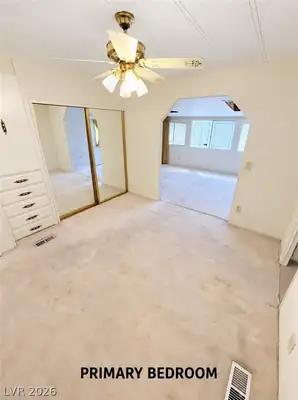
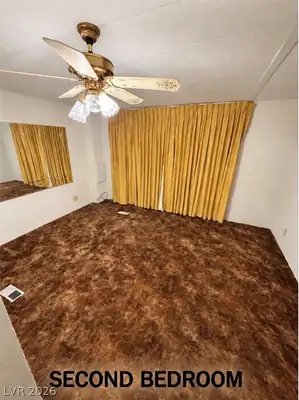
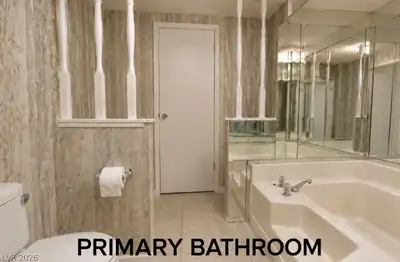
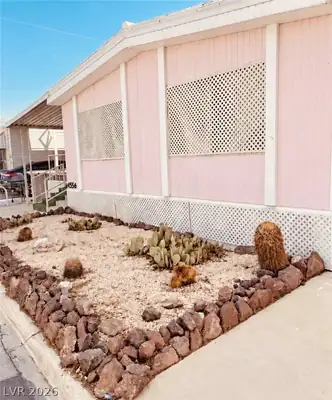
VINΤAGE CΗΑRM, REMARΚAΒLΕ SPACE & ENDLΕSЅ POTENTIAL! If you love homes with personality, character, and room to make your own, this spacious 2-bedroom, 2-bath manufactured home is a rare find. Converted to real property and located in a gated 55+ community, the home offers approximately 2,400 square feet of living space—ideal for anyone who wants plenty of room without giving up comfort or character. Step inside and discover a grand living and dining room combination featuring a built-in hutch, recessed bookshelves, and distinctive vintage details. The semi-circular kitchen includes a built-in desk, while the wet bar—with bar stools included—is ready for entertaining. A remarkably large sunroom/den provides flexible space for hobbies, a home office, media room, or visiting guests. The generous primary bedroom features a huge walk-in closet. Additional highlights include front and back porches, low-maintenance desert landscaping, a two-car carport, and an HVAC system installed in 2018. Water and sewer are included. This home needs some TLC, primarily fresh paint and new flooring, but it offers an exciting opportunity to preserve its vintage character while updating it to reflect your own personal style. Residents have 24-hour access to an impressive clubhouse and an active community lifestyle. Amenities include a fireside lounge, dining room, game room with ping pong and air hockey, pool, television area, fitness room with sauna, heated pool, hot tub, tennis courts, putting green, dog park, and RV park. There is always something to enjoy, including holiday dinners, monthly social dinners, Monday breakfast meetups, weekly bingo, water aerobics, yoga, movie nights, and more. The community is also conveniently located beside a public park offering dog parks, basketball and tennis courts, a playing field, and a jogging path. Bring your decorating ideas and rediscover the style and charm of a truly unique vintage home with space to spare!
| Room | Dimensions | Description |
|---|---|---|
| Living Room | 20x14 | Formal, Front |
| Dining Room | 10x11 | Hutch |
| Den | Ceiling Light | |
| Primary Bedroom | 14x12 | Walk-In Closet(s) |
| Bedroom 2 | 10x10 | Ceiling Fan, Ceiling Light, Closet |
| Kitchen | Lighting Recessed, Tile Flooring |
 © Copyright 2026 of the Greater Las Vegas Association of REALTORS® MLS. All rights
reserved. The data relating to real estate for sale on this web site comes in part from the INTERNET DATA
EXCHANGE Program of the Greater Las Vegas Association of REALTORS® MLS. Real estate listings held by
brokerage firms other than this site owner are marked with the IDX logo. GLVAR deems information reliable
but not guaranteed.
© Copyright 2026 of the Greater Las Vegas Association of REALTORS® MLS. All rights
reserved. The data relating to real estate for sale on this web site comes in part from the INTERNET DATA
EXCHANGE Program of the Greater Las Vegas Association of REALTORS® MLS. Real estate listings held by
brokerage firms other than this site owner are marked with the IDX logo. GLVAR deems information reliable
but not guaranteed.
Connect with a real estate agent today — Call/text (702) 832-0229