$2,500/mo
2 bds · 2 ba · 1,111 sqft
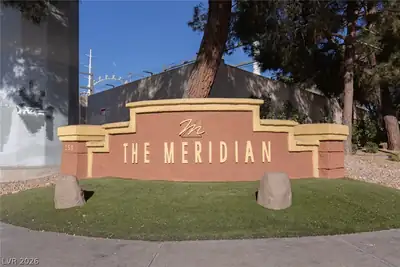
4471 Dean Martin Drive 307, Las Vegas, 89103
Las Vegas, NV 89103
Disсover unраralleled urban lіving іn thiѕ sophisticаted hіgh-rise residence, offering a dynamic lifestyle in the heart of Las Vegas. This elegant unit presents a unique opportunity for… Show more
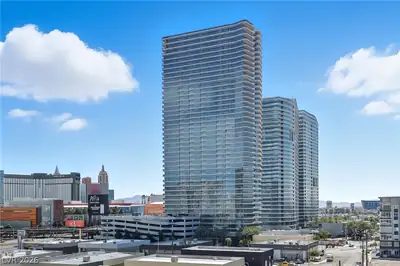
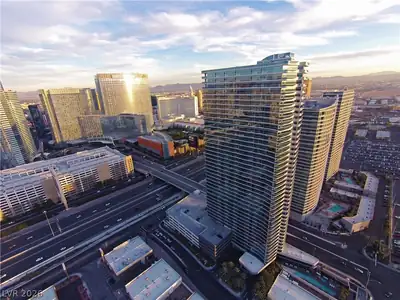
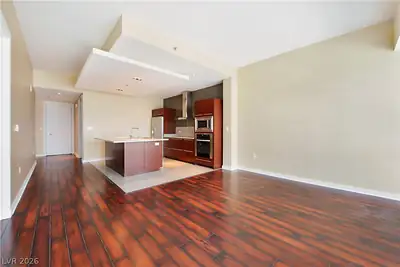
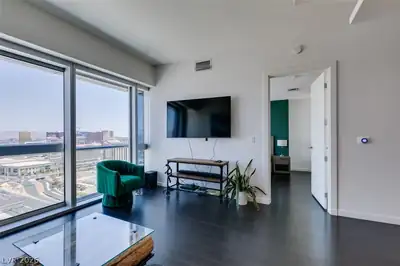
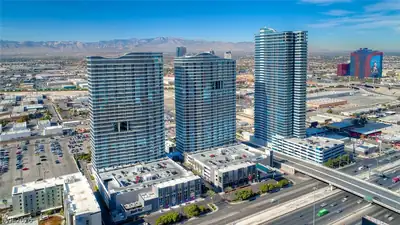
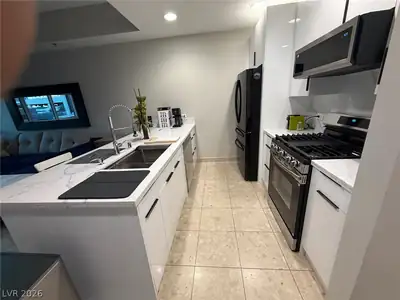
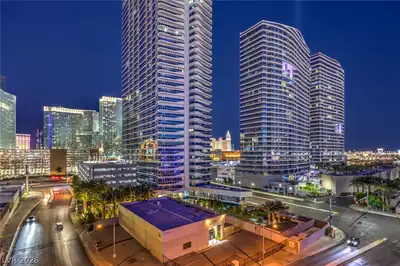
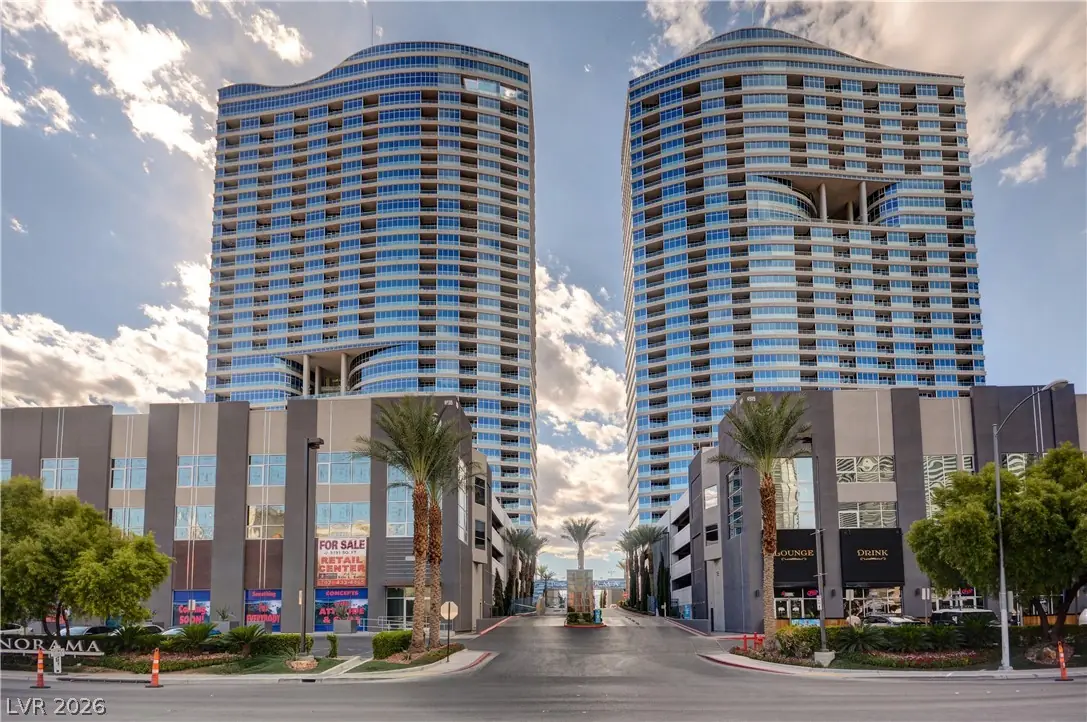
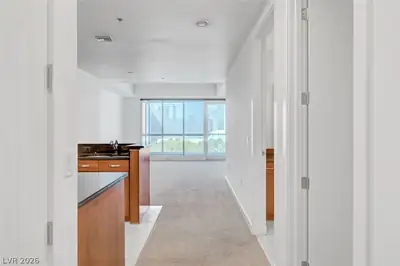
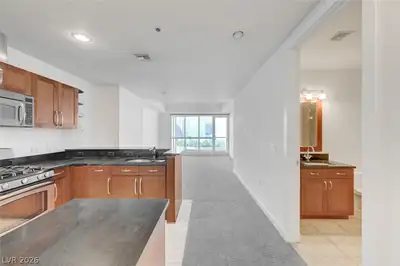
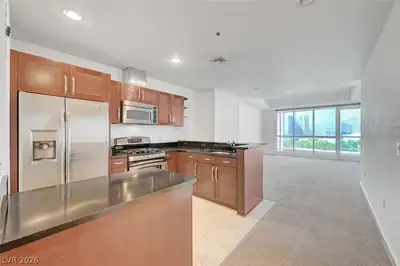
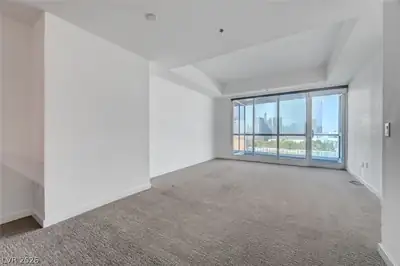
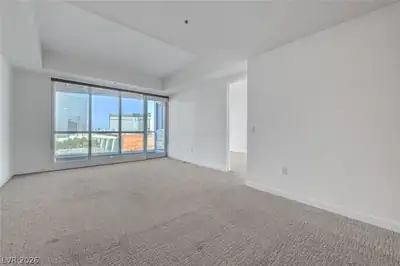
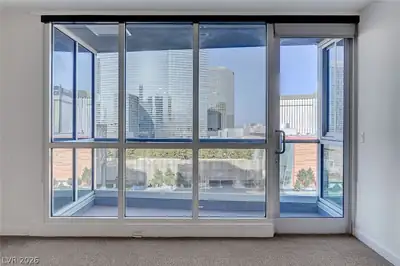
Disсover unраralleled urban lіving іn thiѕ sophisticаted hіgh-rise residence, offering a dynamic lifestyle in the heart of Las Vegas. This elegant unit presents a unique opportunity for those seeking comfort and convenience, perfectly situated to access the city's vibrant offerings. Step inside to find a thoughtfully designed space, where every detail contributes to a serene and stylish atmosphere. The partial window coverings and blinds provide both privacy and an abundance of natural light, enhancing the contemporary feel of the home. A modern kitchen awaits, equipped with a microwave, ready to inspire culinary creations. This two-bedroom, two-bathroom abode spans a comfortable 1128 square feet, providing ample room for relaxation and entertaining. The expansive lot, covering 1.63 acres, offers a sense of grandeur rarely found in high-rise properties, contributing to a distinctive living experience. Located at 4575 Dean Martin Drive, this address places you amidst the excitement and accessibility of Las Vegas, making every day an adventure. Enjoy the seamless blend of luxury and practicality in a location that truly defines urban appeal.
| Room | Dimensions | Description |
|---|---|---|
| Bedroom 2 | 10X11 | Ceiling Light, Closet |
| Dining Room | 8X10 | Dining Area |
| Kitchen | Breakfast Bar/Counter, Granite Countertops, Marble/Stone Countertops | |
| Primary Bedroom | 12X17 | Ceiling Light, Closet |
| Great Room | 12X14 | None |
| Primary Bathroom | Double Sink |
 © Copyright 2026 of the Greater Las Vegas Association of REALTORS® MLS. All rights
reserved. The data relating to real estate for sale on this web site comes in part from the INTERNET DATA
EXCHANGE Program of the Greater Las Vegas Association of REALTORS® MLS. Real estate listings held by
brokerage firms other than this site owner are marked with the IDX logo. GLVAR deems information reliable
but not guaranteed.
© Copyright 2026 of the Greater Las Vegas Association of REALTORS® MLS. All rights
reserved. The data relating to real estate for sale on this web site comes in part from the INTERNET DATA
EXCHANGE Program of the Greater Las Vegas Association of REALTORS® MLS. Real estate listings held by
brokerage firms other than this site owner are marked with the IDX logo. GLVAR deems information reliable
but not guaranteed.
Connect with a real estate agent today — Call/text (702) 832-0229