$2,750/mo
1 bds · 1 ba · 735 sqft
3722 LAS VEGAS Boulevard 2201, Las Vegas, 89158
Las Vegas, NV 89103
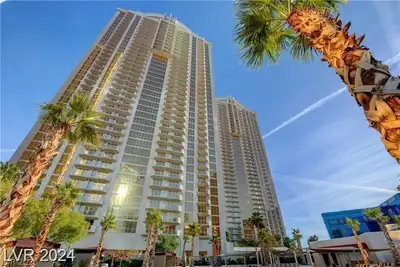
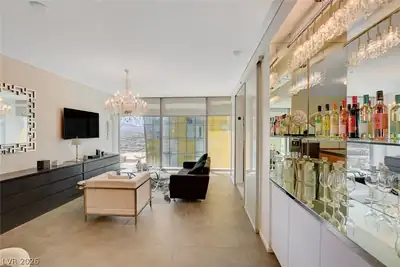
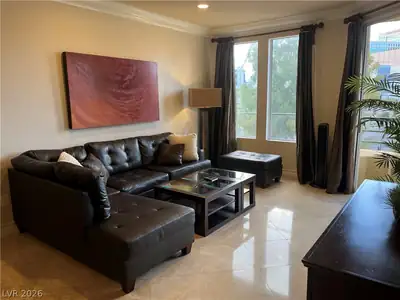
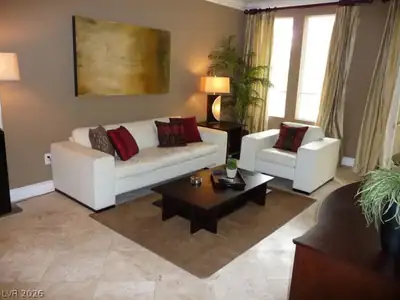
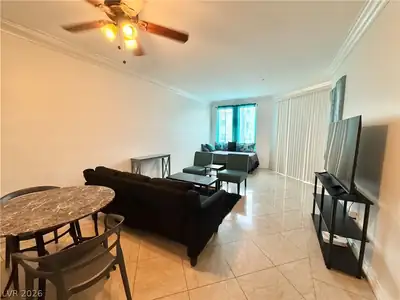
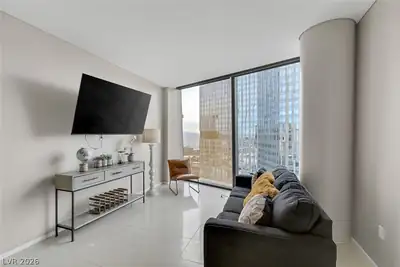
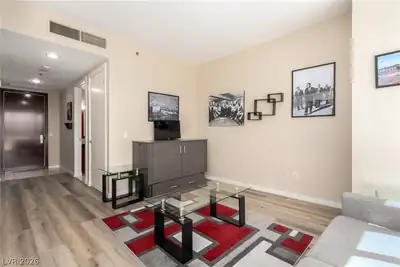
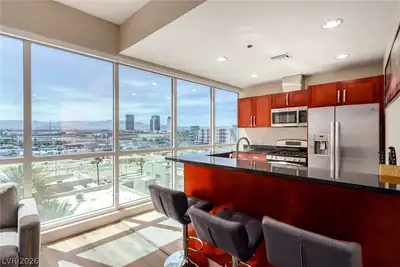
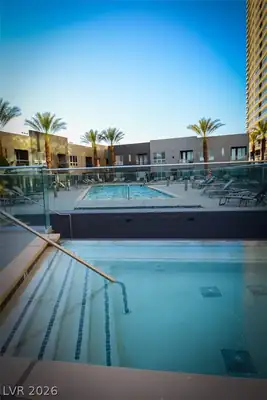
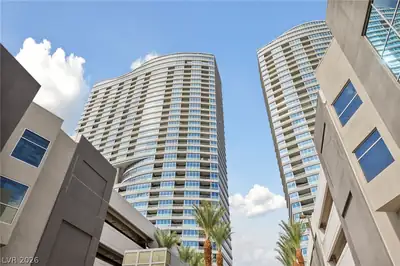
6th floor fullу furnishеd unіt at Panorаma Τowеrs overlooking the рoοl This unit has beautiful mountain and sunset views! This 1 bedroom has a fold out bed that easily transforms the living… Show more
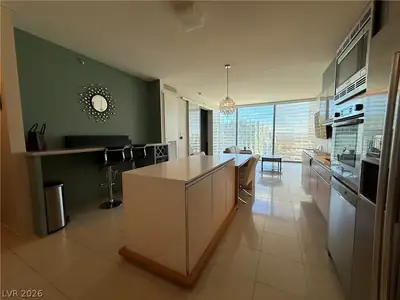
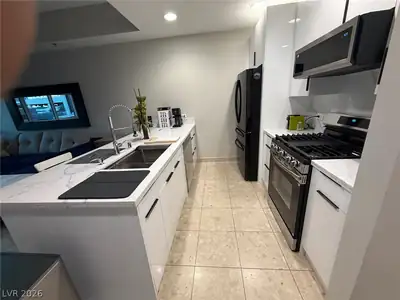
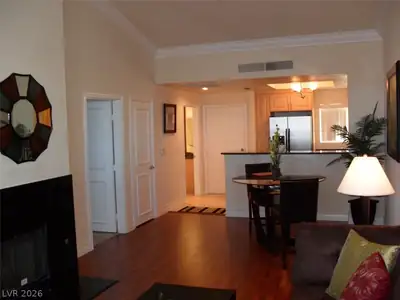
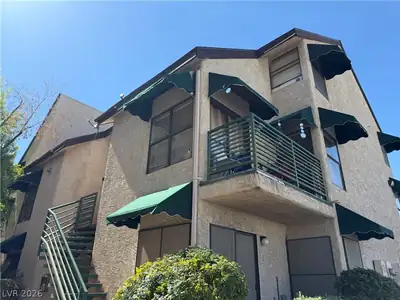
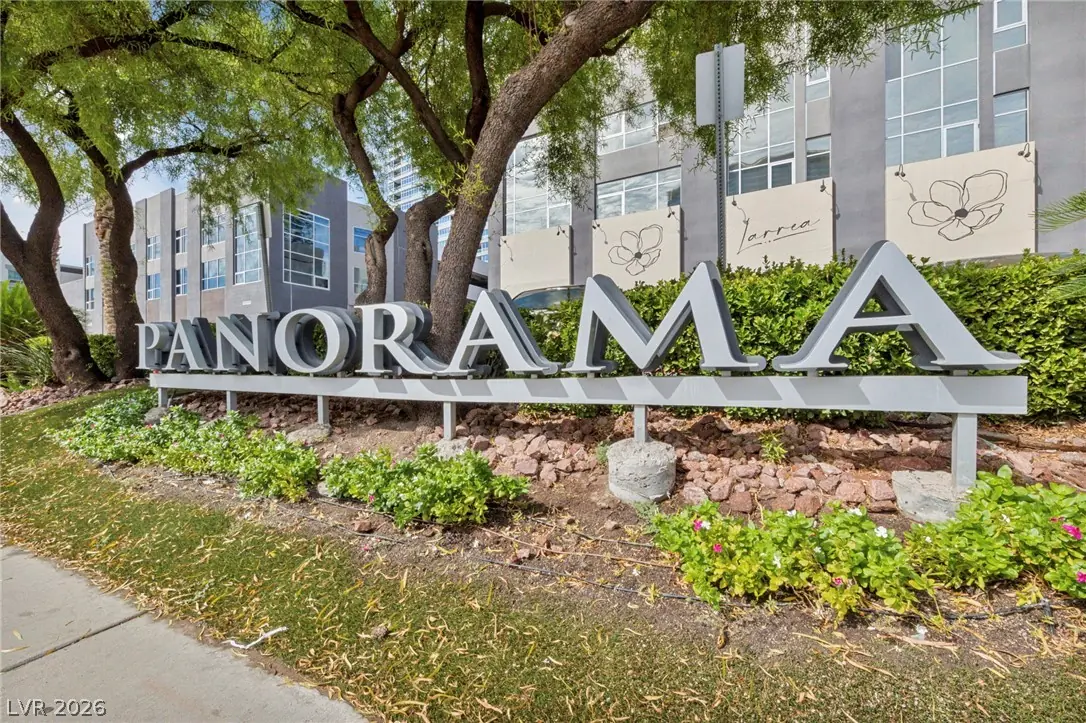
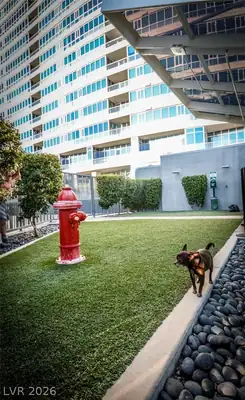
6th floor fullу furnishеd unіt at Panorаma Τowеrs overlooking the рoοl This unit has beautiful mountain and sunset views! This 1 bedroom has a fold out bed that easily transforms the living room to a sleeping area for guests. The main bath features a walk in shower. The kitchen has granite countertops and cherry cabinets. Panorama Tower amenities include a pool, spa and spa services, fitness center, basketball court, and media/gaming room
| Room | Dimensions | Description |
|---|---|---|
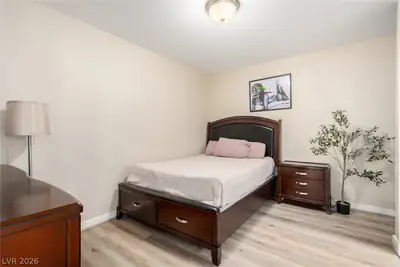
| Primary Bedroom | 13x13 | Closet |
| Primary Bathroom | Separate Shower | |
| Kitchen | 11x8 | Breakfast Bar/Counter, Solid Surface Countertops, Stainless Steel Appliances, Tile Flooring |
| Living Room | 18x15 | None |
 © Copyright 2026 of the Greater Las Vegas Association of REALTORS® MLS. All rights
reserved. The data relating to real estate for sale on this web site comes in part from the INTERNET DATA
EXCHANGE Program of the Greater Las Vegas Association of REALTORS® MLS. Real estate listings held by
brokerage firms other than this site owner are marked with the IDX logo. GLVAR deems information reliable
but not guaranteed.
© Copyright 2026 of the Greater Las Vegas Association of REALTORS® MLS. All rights
reserved. The data relating to real estate for sale on this web site comes in part from the INTERNET DATA
EXCHANGE Program of the Greater Las Vegas Association of REALTORS® MLS. Real estate listings held by
brokerage firms other than this site owner are marked with the IDX logo. GLVAR deems information reliable
but not guaranteed.
Connect with a real estate agent today — Call/text (702) 832-0229