$3,500/mo
5 bds · 3 ba · 3,108 sqft
506 Leap Frog Avenue, Las Vegas, 89183
Las Vegas, NV 89183
Enter your address below to find out how much your home is REALLY worth
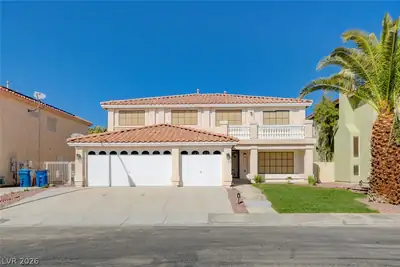
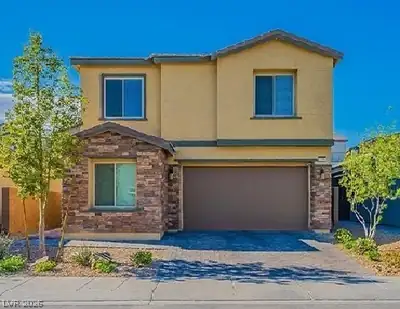
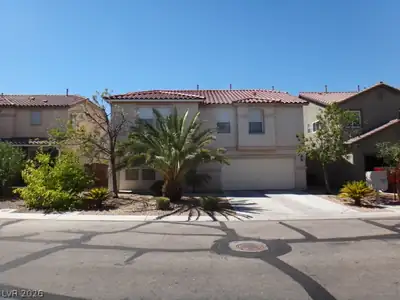
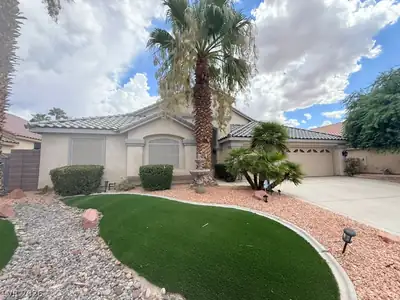
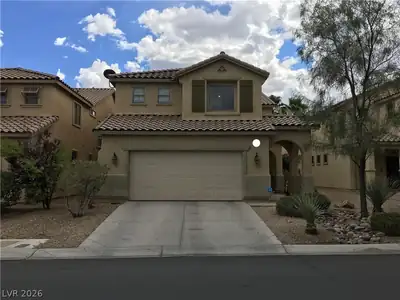
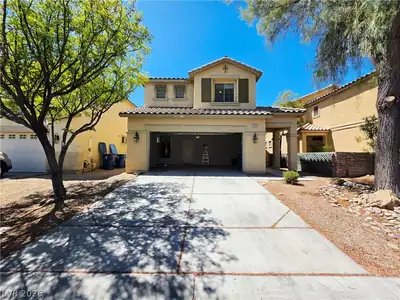
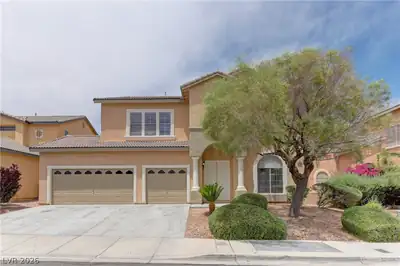

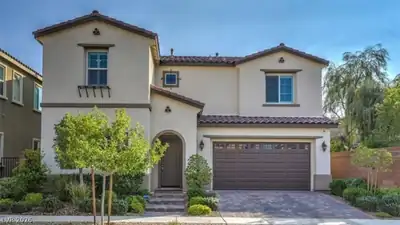
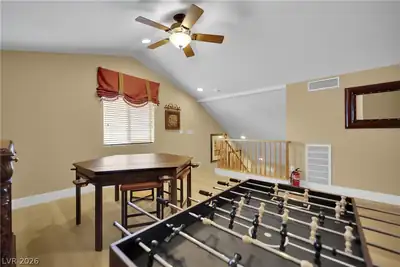
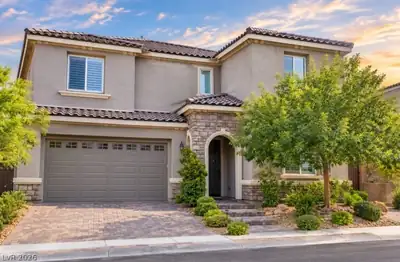
Stunning 4 bedrooms upstairs, one bedroom downstairs, 3 bathrooms, 2-car garage in nestled in gated community. Owner paid Solar panels help keep electric bills lower. Other highlights… Show more

Stunning 4 bedrooms upstairs, one bedroom downstairs, 3 bathrooms, 2-car garage in nestled in gated community. Owner paid Solar panels help keep electric bills lower. Other highlights include-granite counter tops, island, custom cabinets, backsplash, stainless steel appliances, ceiling fans, blinds, tile floors and carpet in bedrooms, beautiful backyard with covered patio, artificial turf, low maintenance landscaping. Conveniently located near shopping, fwy, schools, etc. Trash, sewer and solar panels included in rent price. An absolute must see.
| Room | Dimensions | Description |
|---|---|---|
| Primary Bedroom | 17X17 | Closet |
| Primary Bathroom | Double Sink, Tub/Shower Combo | |
| Bedroom 2 | 14X12 | Closet, Downstairs |
| Bedroom 3 | 19X11 | Closet, Upstairs |
| Bedroom 4 | 15X11 | Closet, Upstairs |
| Bedroom 5 | 13X11 | Closet, Upstairs |
| Family Room | 20X18 | Downstairs |
| Living Room | 13X9 | Formal, Front |
| Dining Room | 13X8 | Formal Dining Room |
| Kitchen | Custom Cabinets, Granite Countertops, Island, Stainless Steel Appliances, Tile Flooring |
 © Copyright 2026 of the Greater Las Vegas Association of REALTORS® MLS. All rights
reserved. The data relating to real estate for sale on this web site comes in part from the INTERNET DATA
EXCHANGE Program of the Greater Las Vegas Association of REALTORS® MLS. Real estate listings held by
brokerage firms other than this site owner are marked with the IDX logo. GLVAR deems information reliable
but not guaranteed.
© Copyright 2026 of the Greater Las Vegas Association of REALTORS® MLS. All rights
reserved. The data relating to real estate for sale on this web site comes in part from the INTERNET DATA
EXCHANGE Program of the Greater Las Vegas Association of REALTORS® MLS. Real estate listings held by
brokerage firms other than this site owner are marked with the IDX logo. GLVAR deems information reliable
but not guaranteed.
Connect with a real estate agent today — Call/text (702) 832-0229