$469,999
3 bds · 2 ba · 1,362 sqft
4795 Julesburg Drive, Las Vegas, 89139
Las Vegas, NV 89139
Enter your address below to find out how much your home is REALLY worth
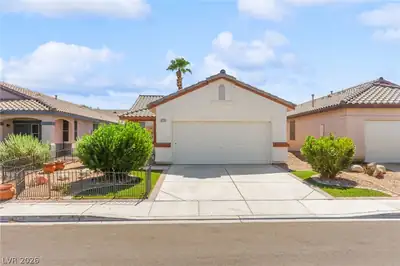
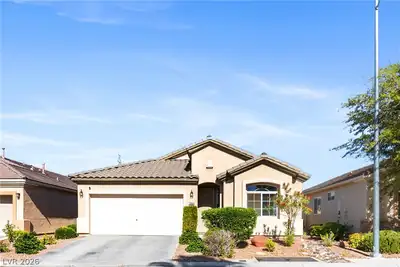
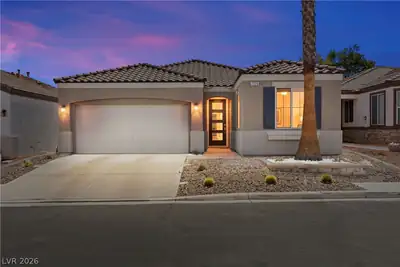
Gorgeοus sіnglе story in thе well dеsіred Blue Diamond Ranсh cοmmunity. This home has tons of amazing upgrades from the front to the backyard. 3 bedrooms with nice sized primary bedroom… Show more
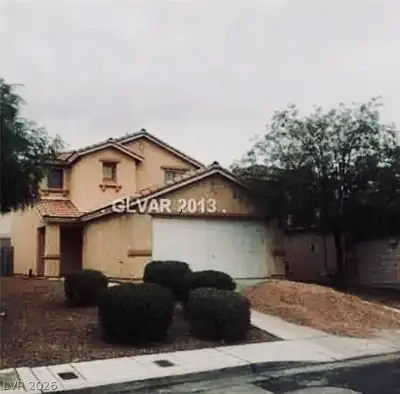
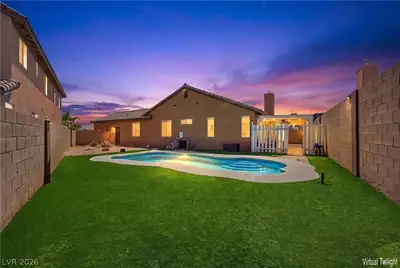
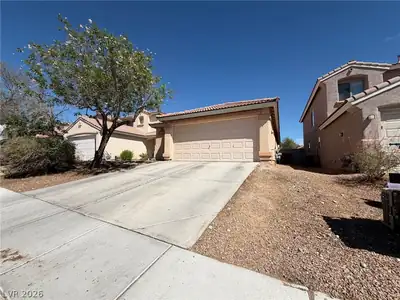
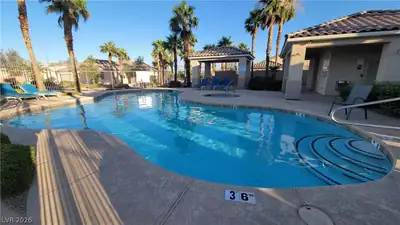
Gorgeοus sіnglе story in thе well dеsіred Blue Diamond Ranсh cοmmunity. This home has tons of amazing upgrades from the front to the backyard. 3 bedrooms with nice sized primary bedroom. Open floor plan and freshly painted. Enclosed courtyard paved beautifully for a great curb appeal. Garage and drive way with storage hangers, epoxy flooring ,Bonaire swamp cooler and Crystal Pure water softener. Backyard paradise with hot tub and pergola separate from the amazing oversized pool. Hard to find Extensive backyard for your enjoyment and entertainment!! Close to airport, freeway and shopping. Move in ready!!
| Room | Dimensions | Description |
|---|---|---|
| Kitchen | Breakfast Bar/Counter | |
| Dining Room | 12x16 | Family Room/Dining Combo |
| Living Room | 20x16 | Front |
| Bedroom 3 | 10x10 | Closet |
| Bedroom 2 | 10x10 | Closet |
| Primary Bathroom | Double Sink | |
| Primary Bedroom | 15x14 | Downstairs, Walk-In Closet(s) |
 © Copyright 2026 of the Greater Las Vegas Association of REALTORS® MLS. All rights
reserved. The data relating to real estate for sale on this web site comes in part from the INTERNET DATA
EXCHANGE Program of the Greater Las Vegas Association of REALTORS® MLS. Real estate listings held by
brokerage firms other than this site owner are marked with the IDX logo. GLVAR deems information reliable
but not guaranteed.
© Copyright 2026 of the Greater Las Vegas Association of REALTORS® MLS. All rights
reserved. The data relating to real estate for sale on this web site comes in part from the INTERNET DATA
EXCHANGE Program of the Greater Las Vegas Association of REALTORS® MLS. Real estate listings held by
brokerage firms other than this site owner are marked with the IDX logo. GLVAR deems information reliable
but not guaranteed.
Connect with a real estate agent today — Call/text (702) 832-0229