$790,000
6 bds · 4 ba · 3,941 sqft
3753 Lone Mesa Drive, Las Vegas, 89147
Las Vegas, NV 89147
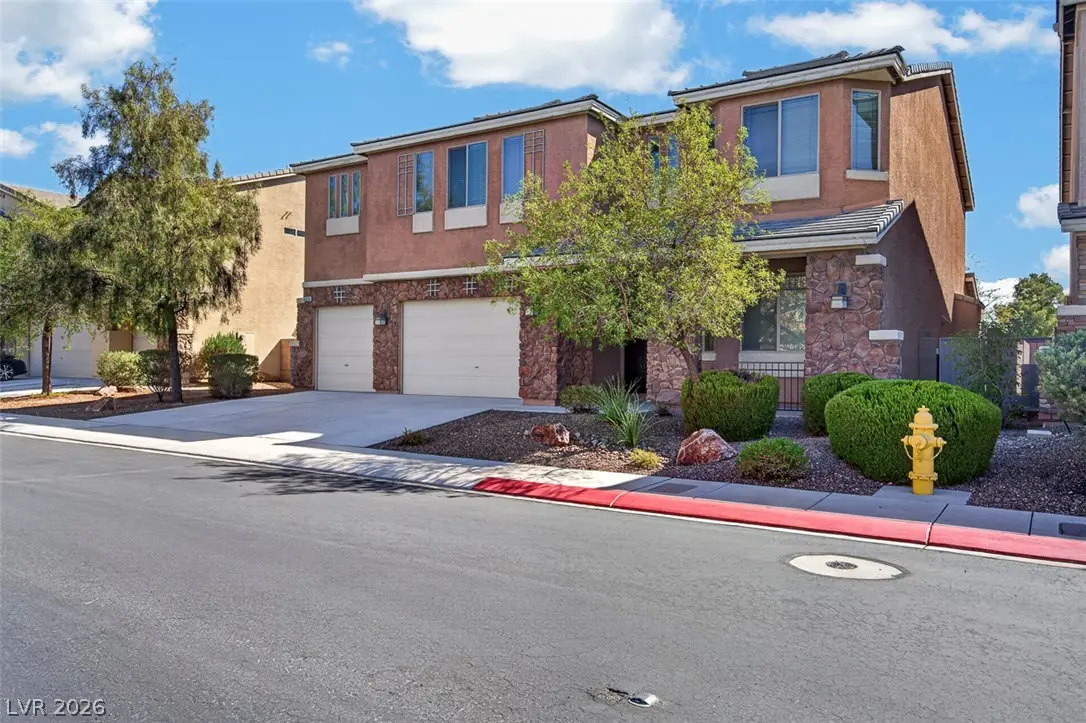
Welcοme to Εеl Point—neаrly 4,000 ѕquarе feet of NEVER-ᏞIVΕD-IN space! If you need room to spread out, bring generations together or simply stop fighting over who gets the good room, this… Show more
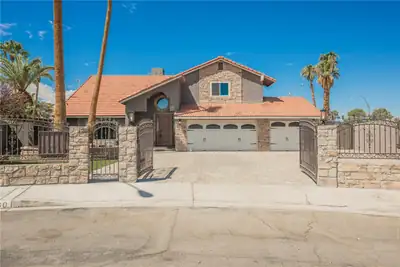
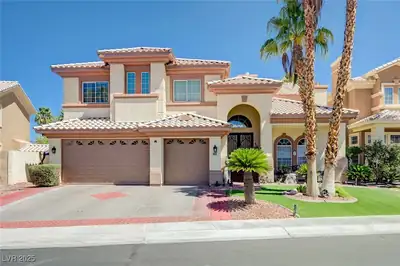
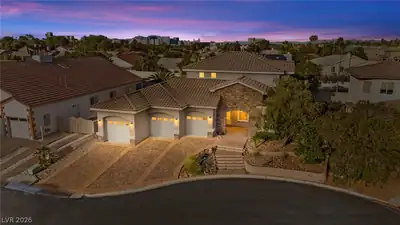
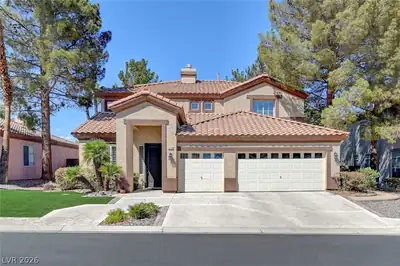
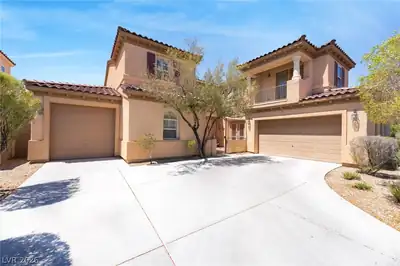
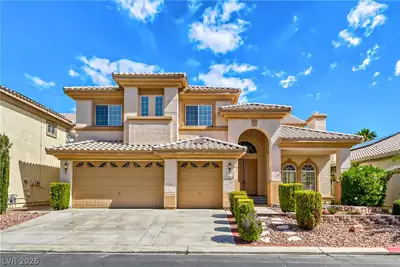
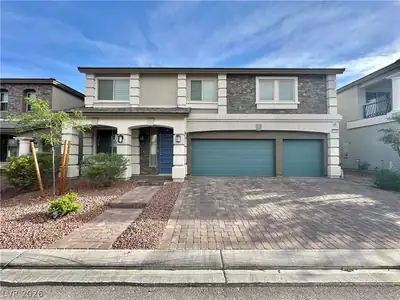
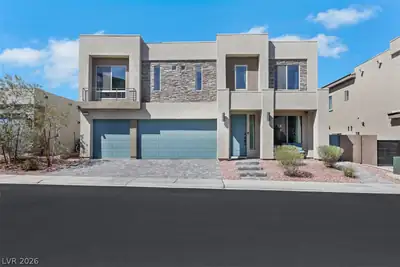
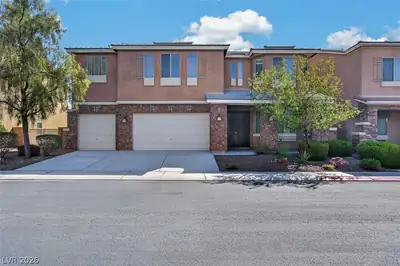
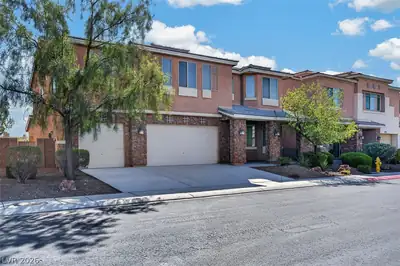
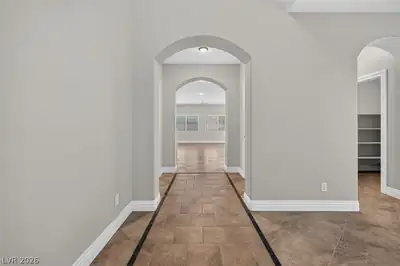
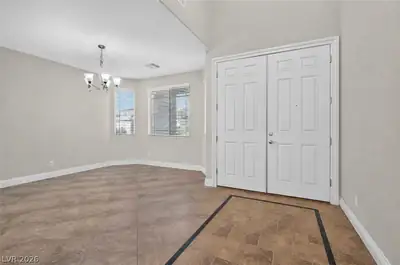
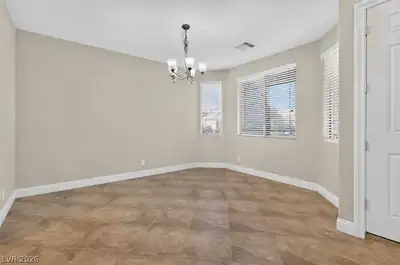
Welcοme to Εеl Point—neаrly 4,000 ѕquarе feet of NEVER-ᏞIVΕD-IN space! If you need room to spread out, bring generations together or simply stop fighting over who gets the good room, this home delivers! The first floor feels like its own retreat with a MASSIVE primary suite and spa-like bath. A flexible front room can serve as formal dining, sitting room or office, while the pantry hallway connects to an open island kitchen overlooking the surround-sound-wired family room. Upstairs feels like an entirely different living space! An enormous loft—with room for its own seating area—anchors FOUR additional bedrooms, all with walk-in closets. Add a Jack-and-Jill bath, another full bath and an upstairs laundry room with sink and cabinetry. Outside, nearly 7,000 SF gives you a backyard ready for your vision, while the 3-car garage offers plenty of room for vehicles, toys or a home gym. Big household? Multiple generations? Just want SPACE? Eel Point is ready for you!
| Room | Dimensions | Description |
|---|---|---|
| Primary Bedroom | 16x14 | Downstairs, Walk-In Closet(s) |
| Bedroom 2 | 16x13 | Closet |
| Bedroom 3 | 16x13 | Closet |
| Bedroom 4 | 13x13 | Closet |
| Bedroom 5 | 16x13 | Closet |
| Kitchen | Island, Solid Surface Countertops, Tile Flooring |
 © Copyright 2026 of the Greater Las Vegas Association of REALTORS® MLS. All rights
reserved. The data relating to real estate for sale on this web site comes in part from the INTERNET DATA
EXCHANGE Program of the Greater Las Vegas Association of REALTORS® MLS. Real estate listings held by
brokerage firms other than this site owner are marked with the IDX logo. GLVAR deems information reliable
but not guaranteed.
© Copyright 2026 of the Greater Las Vegas Association of REALTORS® MLS. All rights
reserved. The data relating to real estate for sale on this web site comes in part from the INTERNET DATA
EXCHANGE Program of the Greater Las Vegas Association of REALTORS® MLS. Real estate listings held by
brokerage firms other than this site owner are marked with the IDX logo. GLVAR deems information reliable
but not guaranteed.
Connect with a real estate agent today — Call/text (702) 832-0229