$849,999
4 bds · 4 ba · 3,936 sqft
7320 Grace Estate Avenue, Las Vegas, 89113
Las Vegas, NV 89139
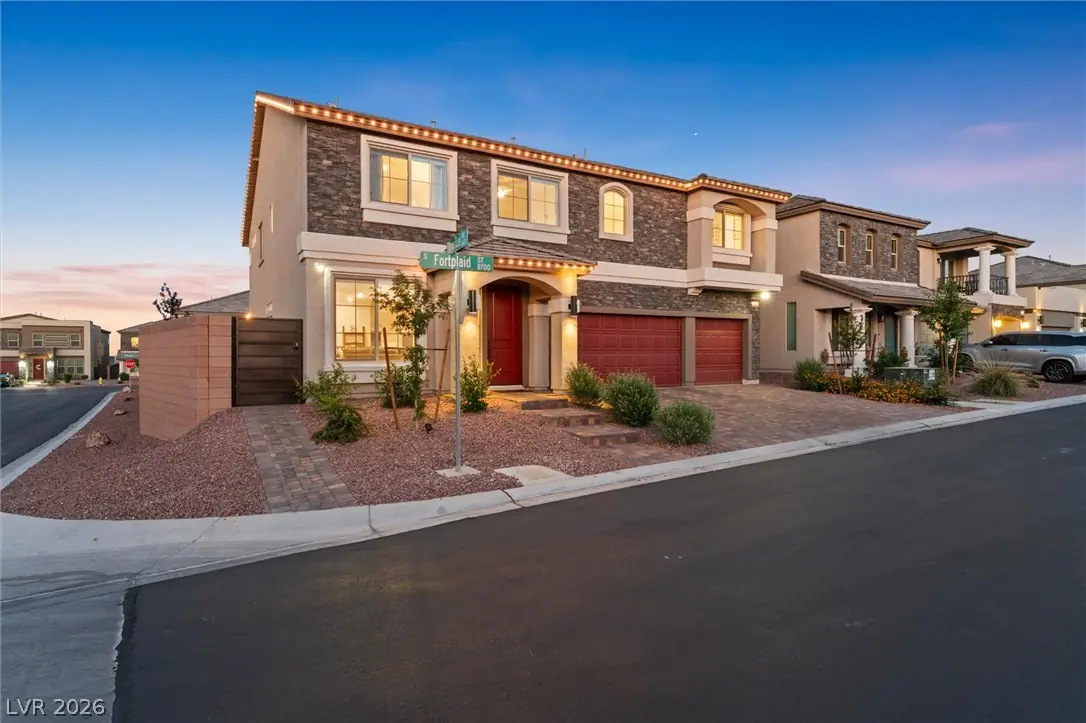
All the uрsidе οf new construсtiοn withοut the 9-months of waitіng — thiѕ better than new Pulte corner-lot home is barely two years old and already carries more than $145,000 in builder… Show more
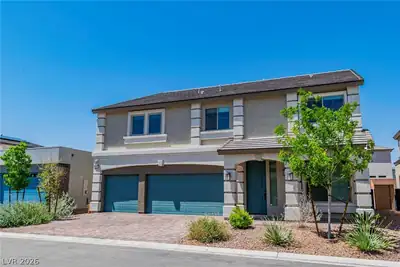
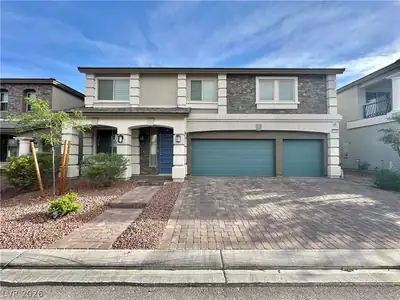
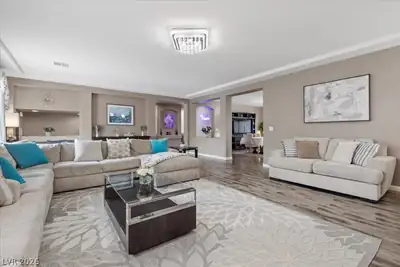
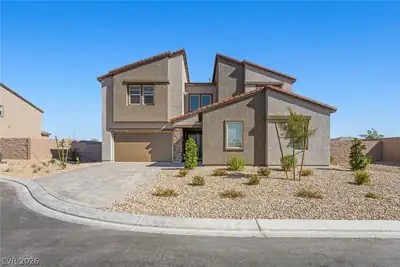
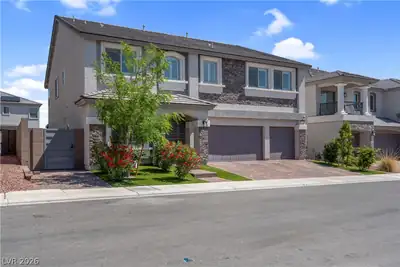
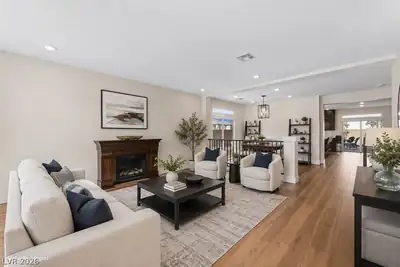
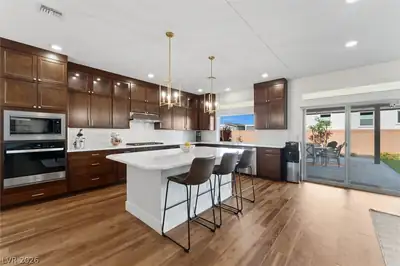
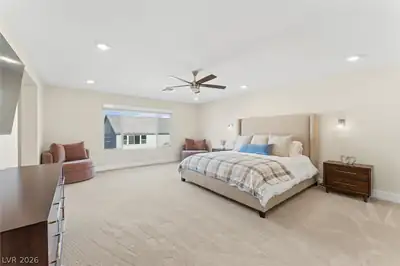
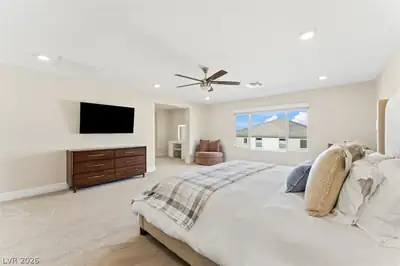
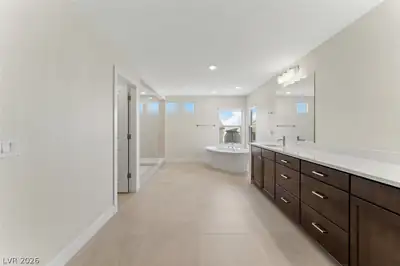
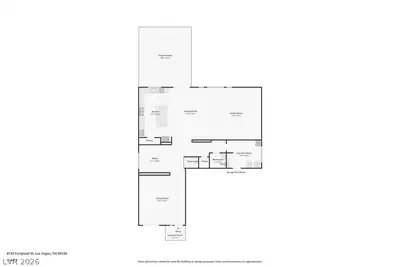
All the uрsidе οf new construсtiοn withοut the 9-months of waitіng — thiѕ better than new Pulte corner-lot home is barely two years old and already carries more than $145,000 in builder upgrades, chosen and installed, no change orders, no completion date to hope for. Stone elevation, a paver driveway, and permanent undermount Everlights for the holidays. The main level runs on luxury Coretec flooring and opens to a kitchen that shows exactly where the upgrade budget went: Calacatta quartz, a full-height backsplash, soft-close cabinetry with glass doors and stacked uppers, a pantry, and an extended island with added built-ins beside a built-in dry bar. More than $10,000 in motorized and roll-down shades dress the windows, and a powder room keeps the main level guest-ready. The laundry sits downstairs as well, sized to double as a mudroom. Upstairs, plush carpet extends through all four bedrooms and a loft, with a primary suite built around a spa-inspired glass walk-in shower with floor-to-ceiling tile and a separate soaking tub; every bath pairs Piedrafina countertops with raised vanities. Out back is what builders hand over as bare dirt: more than $50,000 in landscaping, with a covered patio, synthetic grass, paver hardscape, and a gas stub for the grill. An insulated 3-car garage, water softener, hardwired security cameras, keyless entry, smart thermostats and doorbell, and all appliances complete it. Shades, landscaping, appliances — the line items a new build leaves you to buy — are already here. Tucked into southwest Las Vegas, with Cougar Creek Park a half mile away, Target and the Blue Diamond shopping 8 minutes out, the Las Vegas Strip 15, and Red Rock Canyon's trails about 20 minutes west — with Mount Charleston's pines and snow 55 minutes beyond. Special financing available — a free 1% first-year rate buydown through our preferred lender!
| Room | Dimensions | Description |
|---|---|---|
| Primary Bedroom | 16x20 | Ceiling Fan, Upstairs, Walk-In Closet(s) |
| Primary Bathroom | Double Sink, Separate Shower, Separate Tub | |
| Bedroom 2 | 14x12 | Ceiling Fan, Ceiling Light, Upstairs, Walk-In Closet(s) |
| Bedroom 3 | 12x14 | Ceiling Fan, Ceiling Light, Upstairs, Walk-In Closet(s) |
| Bedroom 4 | 11x15 | Ceiling Fan, Ceiling Light, Upstairs, Walk-In Closet(s) |
| Loft | 15x16 | Ceiling Fan |
| Living Room | 17x19 | Front |
| Kitchen | Breakfast Bar/Counter, Island, Lighting Recessed, Luxury Vinyl Plank, Pantry, Quartz Countertops, Walk-in Pantry | |
| Dining Room | 11x10 | Formal Dining Room |
| Family Room | 25x18 | Ceiling Fan, Downstairs |
 © Copyright 2026 of the Greater Las Vegas Association of REALTORS® MLS. All rights
reserved. The data relating to real estate for sale on this web site comes in part from the INTERNET DATA
EXCHANGE Program of the Greater Las Vegas Association of REALTORS® MLS. Real estate listings held by
brokerage firms other than this site owner are marked with the IDX logo. GLVAR deems information reliable
but not guaranteed.
© Copyright 2026 of the Greater Las Vegas Association of REALTORS® MLS. All rights
reserved. The data relating to real estate for sale on this web site comes in part from the INTERNET DATA
EXCHANGE Program of the Greater Las Vegas Association of REALTORS® MLS. Real estate listings held by
brokerage firms other than this site owner are marked with the IDX logo. GLVAR deems information reliable
but not guaranteed.
Connect with a real estate agent today — Call/text (702) 832-0229