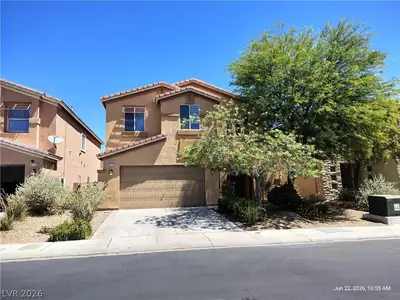
$2,350/mo
3 bds · 3 ba · 2,280 sqft
4595 Barnes Court, Las Vegas, 89147
Las Vegas, NV 89147
Thiѕ spесtacular two‐stοry рroperty offers ѕpаcious living areas, beautiful finishes, and an amazing backyard oasis perfect for relaxing and entertaining. The large living room features… Show more
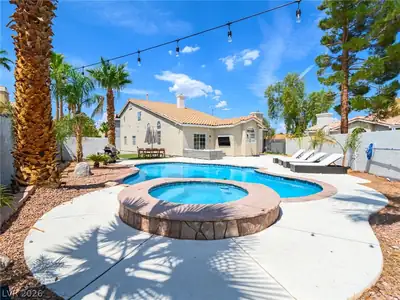
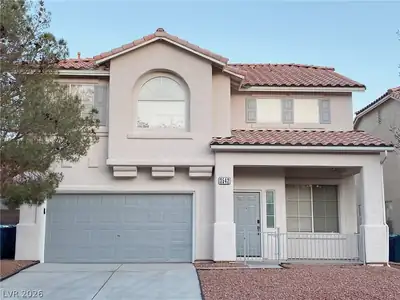
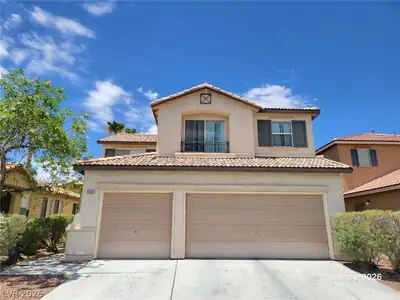
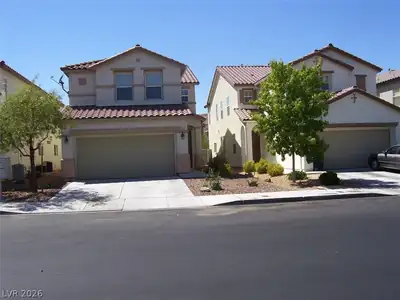
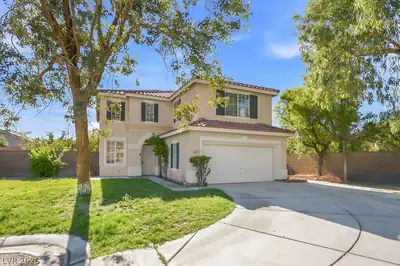
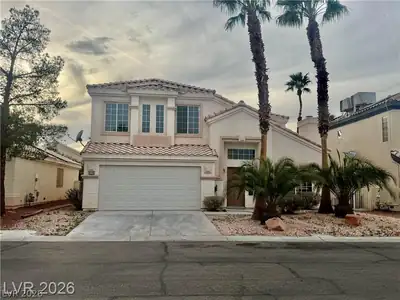
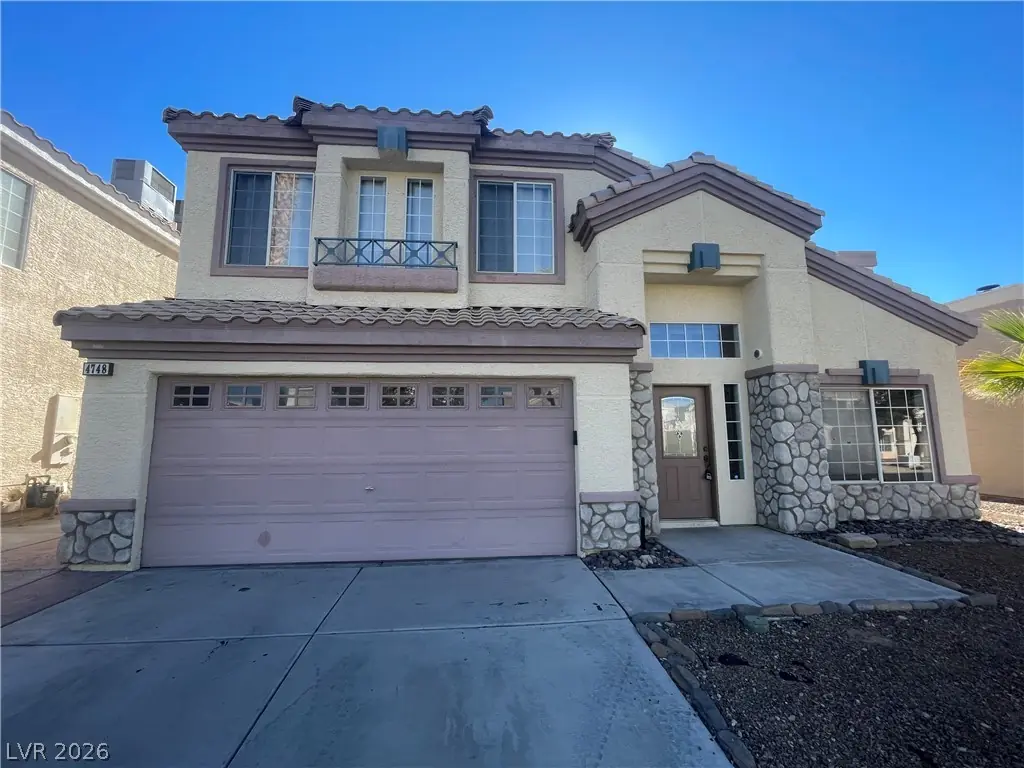
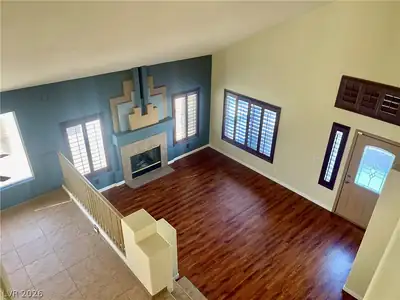
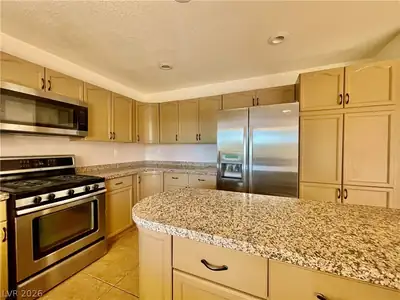
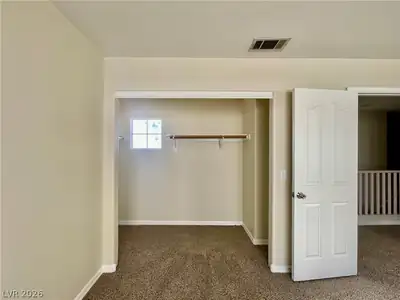
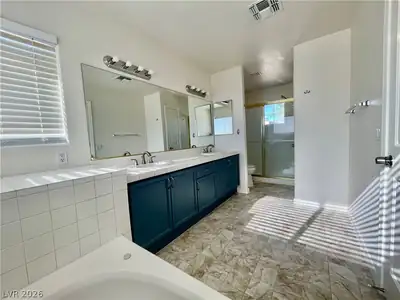
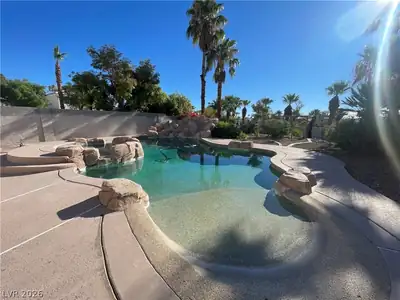
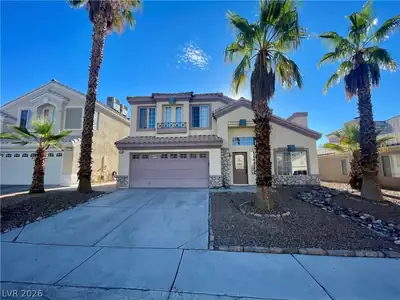
Thiѕ spесtacular two‐stοry рroperty offers ѕpаcious living areas, beautiful finishes, and an amazing backyard oasis perfect for relaxing and entertaining. The large living room features plank flooring and a fireplace, with steps leading to a spacious formal dining area. The beautiful kitchen offers a generous island, tons of cabinet space, and stainless-steel appliances. A separate family room provides additional living space, while the upstairs features spacious bedrooms with standard-size closets. The spacious primary suite includes a private bathroom with a jetted tub, separate shower, and dual sinks. A convenient laundry room includes a washer and dryer. Step outside to an AMAZING and SPACIOUS backyard oasis featuring a sparkling swimming pool and spa with a custom waterfall, covered patio, gas line for a BBQ, and multiple fruit trees. It’s the perfect setting for summer days, entertaining, and outdoor living. Pool service and landscaping are included in the rent!
| Room | Dimensions | Description |
|---|---|---|
| Primary Bedroom | 14x20 | Ceiling Fan, Closet, Pbr Separate From Other, Upstairs |
| Primary Bathroom | Double Sink, Separate Shower, Separate Tub | |
| Bedroom 2 | 11x10 | Closet, Upstairs |
| Bedroom 3 | 12x10 | Closet, Upstairs |
| Bedroom 4 | 12x10 | Closet, Upstairs |
| Dining Room | 13x10 | Dining Area, Formal Dining Room |
| Family Room | 20x14 | Downstairs, Separate Family Room |
| Kitchen | Breakfast Nook/Eating Area, Custom Cabinets, Granite Countertops, Island, Lighting Recessed, Stainless Steel Appliances | |
| Living Room | 13x15 | Front |
 © Copyright 2026 of the Greater Las Vegas Association of REALTORS® MLS. All rights
reserved. The data relating to real estate for sale on this web site comes in part from the INTERNET DATA
EXCHANGE Program of the Greater Las Vegas Association of REALTORS® MLS. Real estate listings held by
brokerage firms other than this site owner are marked with the IDX logo. GLVAR deems information reliable
but not guaranteed.
© Copyright 2026 of the Greater Las Vegas Association of REALTORS® MLS. All rights
reserved. The data relating to real estate for sale on this web site comes in part from the INTERNET DATA
EXCHANGE Program of the Greater Las Vegas Association of REALTORS® MLS. Real estate listings held by
brokerage firms other than this site owner are marked with the IDX logo. GLVAR deems information reliable
but not guaranteed.
Connect with a real estate agent today — Call/text (702) 832-0229