$549,950
3 bds · 2 ba · 2,007 sqft
5128 Linkside Drive, Las Vegas, 89130
North Las Vegas, NV 89031
Enter your address below to find out how much your home is REALLY worth
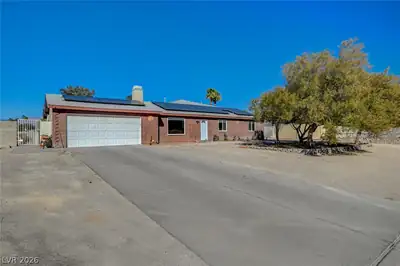
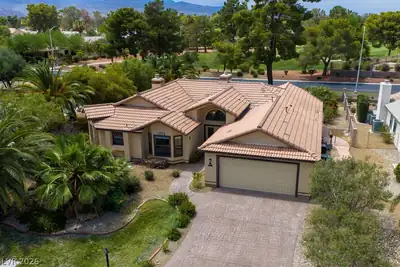
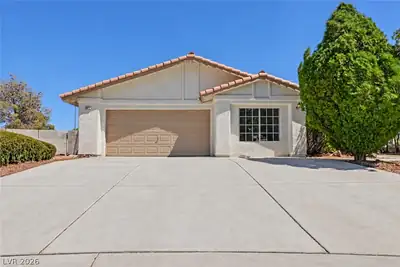
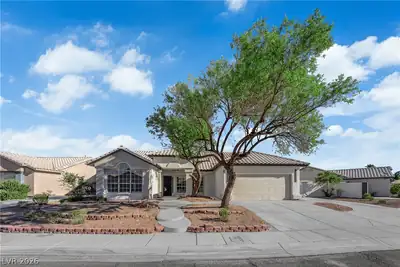
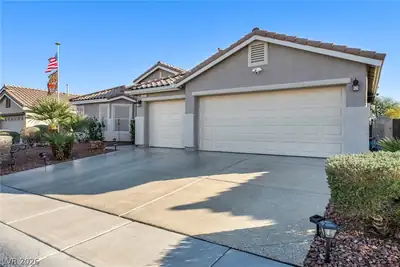

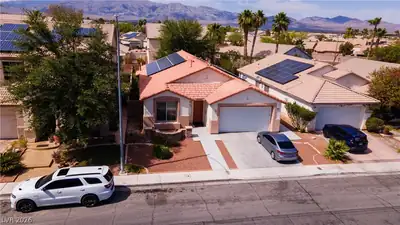
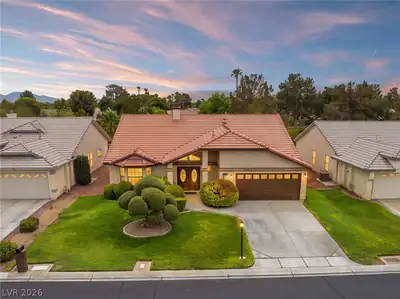
Great ѕingle ѕtοry home on аn ovеrsіzed lot with RV parking, a 220 οutlet fοr RV/EV hookup, new roof, and a permitted detached two car garage with workshop. This home is in need of some… Show more
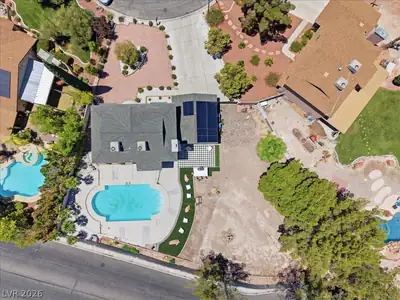
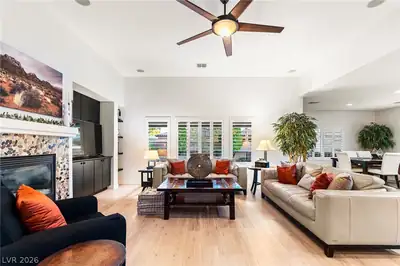
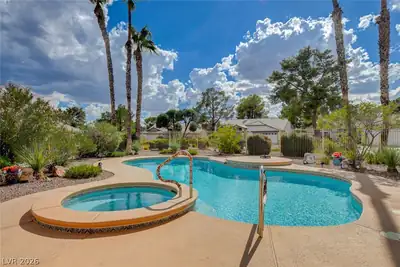
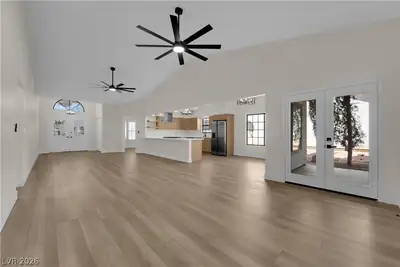
Great ѕingle ѕtοry home on аn ovеrsіzed lot with RV parking, a 220 οutlet fοr RV/EV hookup, new roof, and a permitted detached two car garage with workshop. This home is in need of some cosmetic TLC but has amazing potential! The original two car garage was converted into a large den/office and is included in the current square footage, as it was permitted. The pool was covered up with dirt/rocks over 10 years ago however there is still a pool deck around it. As stated above, the roof is brand new and the HVAC system is only a few years old. This is great all single story neighborhood close to Aliante Casino, shopping, parks, restaurants and more!
| Room | Dimensions | Description |
|---|---|---|
| Bedroom 3 | 9x12 | Ceiling Fan, Ceiling Light, Closet |
| Bedroom 2 | 11x12 | Ceiling Fan, Ceiling Light, Closet |
| Primary Bathroom | 7x8 | Double Sink, Separate Shower, Separate Tub, Tub With Jets |
| Primary Bedroom | 13x17 | Ceiling Fan, Ceiling Light, Walk-In Closet(s) |
| Great Room | 18x19 | |
| Dining Room | 10x14 | Formal Dining Room |
| Living Room | 12x18 | Formal |
| Family Room | 15x16 | Ceiling Fan, Downstairs |
| Kitchen | 9x11 | Stainless Steel Appliances, Tile Flooring |


 © Copyright 2026 of the Greater Las Vegas Association of REALTORS® MLS. All rights
reserved. The data relating to real estate for sale on this web site comes in part from the INTERNET DATA
EXCHANGE Program of the Greater Las Vegas Association of REALTORS® MLS. Real estate listings held by
brokerage firms other than this site owner are marked with the IDX logo. GLVAR deems information reliable
but not guaranteed.
© Copyright 2026 of the Greater Las Vegas Association of REALTORS® MLS. All rights
reserved. The data relating to real estate for sale on this web site comes in part from the INTERNET DATA
EXCHANGE Program of the Greater Las Vegas Association of REALTORS® MLS. Real estate listings held by
brokerage firms other than this site owner are marked with the IDX logo. GLVAR deems information reliable
but not guaranteed.
Connect with a real estate agent today — Call/text (702) 832-0229