$380,000
4 bds · 2 ba · 1,352 sqft
4788 Marnell Drive, Las Vegas, 89121
Las Vegas, NV 89121
Turnkeу 4-bedrοοm+ RV Parking+ 3-сar сovеred parking+ large lot + ΝO ΗOA Welcome to this beautifully upgraded single-story gem at 4646 Dennis Way! Priced at $400,000, this 1,402 sq. ft… Show more
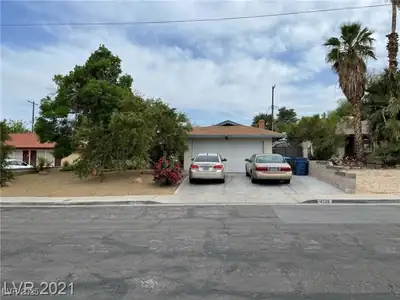
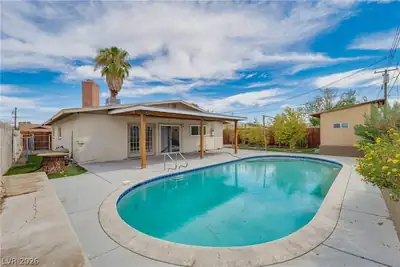
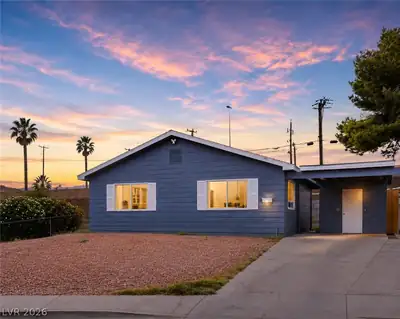
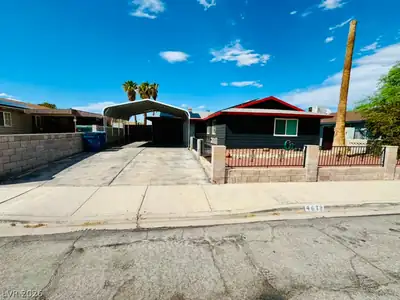
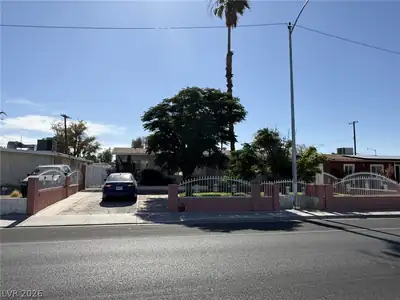
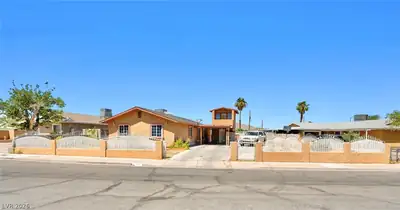
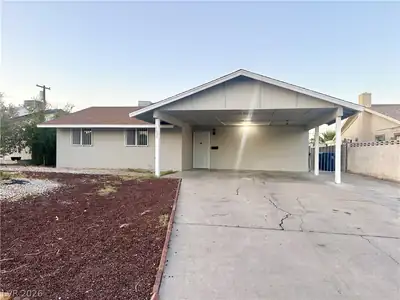
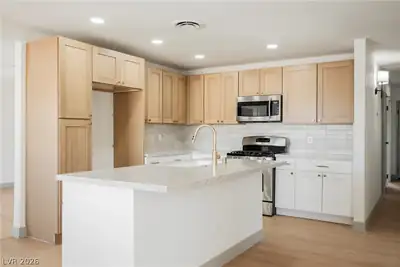
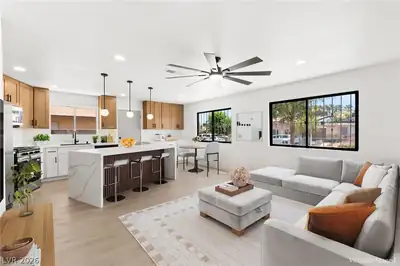
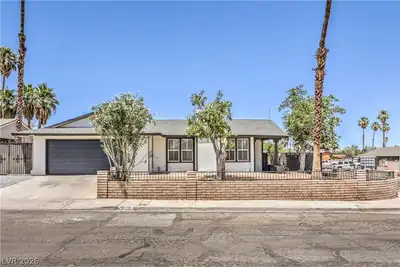
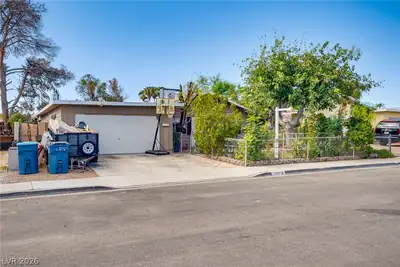
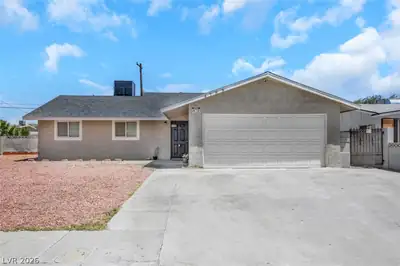
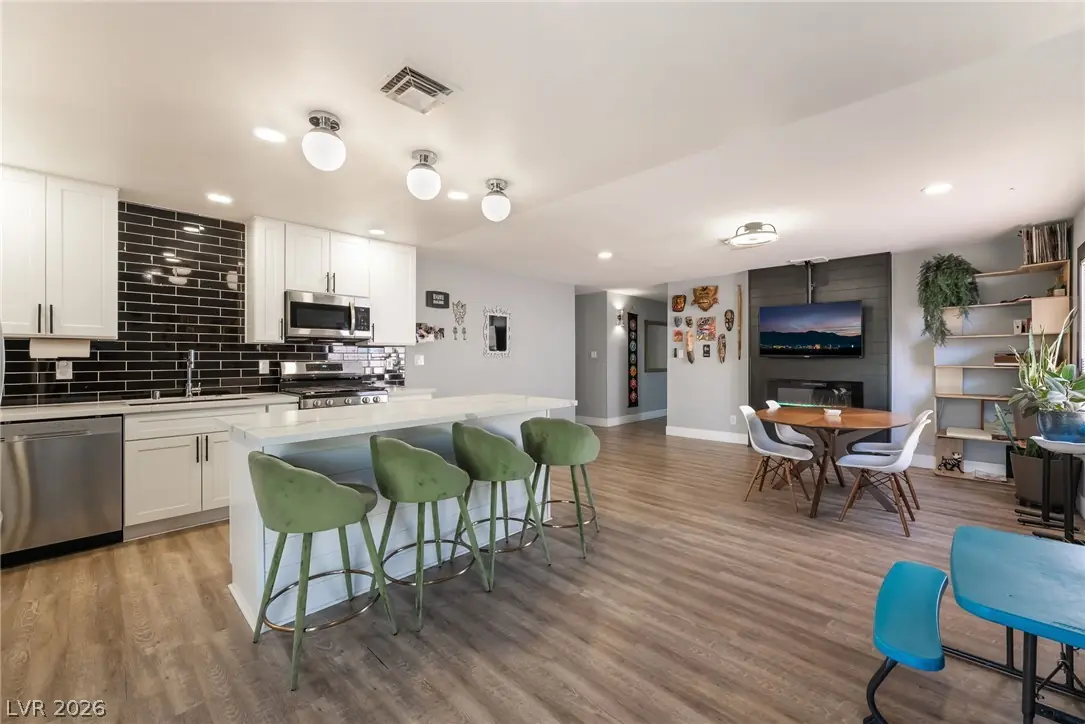
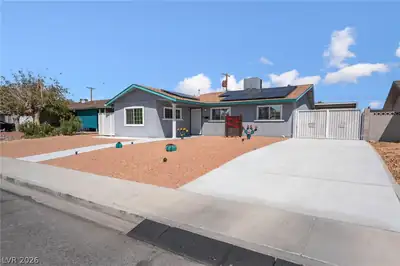
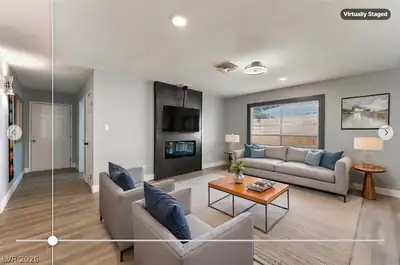
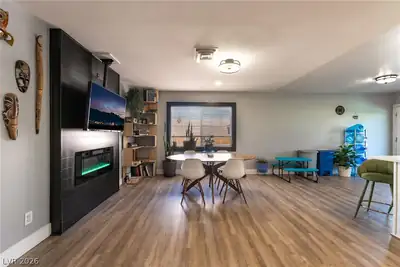
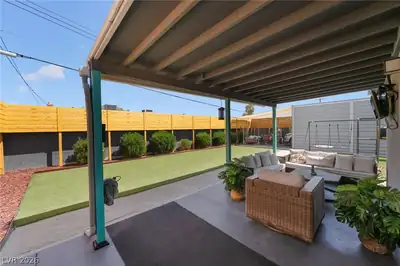
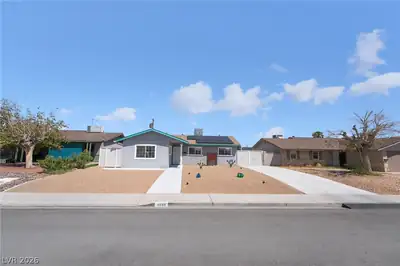
Turnkeу 4-bedrοοm+ RV Parking+ 3-сar сovеred parking+ large lot + ΝO ΗOA Welcome to this beautifully upgraded single-story gem at 4646 Dennis Way! Priced at $400,000, this 1,402 sq. ft. home combines modern comfort, thoughtful upgrades, and exceptional outdoor functionality. Enjoy the peace of mind with a 2-year-old AC unit, and a brand-new water heater installed just 3 months ago. Inside, seamless Luxury Vinyl Plank flooring flows throughout, complemented by a stunning electric fireplace feature wall, fresh interior paint, and 5-inch baseboards. The fully remodeled kitchen is designed for both style and function, featuring custom cabinetry with convenient pull-outs, a farmhouse-style sink, and stainless-steel energy-saving appliances. Both bathrooms have been beautifully upgraded with fully tiled shower surrounds, new vanities, modern lighting, and custom finishes. Additional highlights include a whole-house water filtration system with pressure regulator, a motorized gate providing access to a 3-car industrial-style carport, RV parking, and a spacious covered patio complete with TV—perfect for entertaining or relaxing outdoors. The backyard also features an engineered sump pump for improved water drainage and a convenient doggy door. With its extensive upgrades, energy-efficient features, versatile parking, and well-designed outdoor space, this home offers an exceptional combination of comfort, functionality, and value. Move-in ready and truly one of a kind!
| Room | Dimensions | Description |
|---|---|---|
| Primary Bedroom | 12x10 | Ceiling Light, Closet |
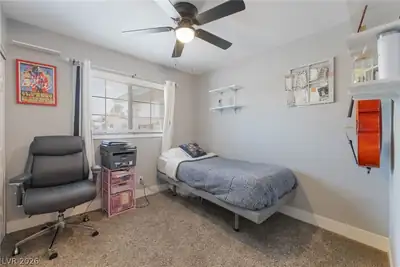
| Bedroom 2 | 10x8 | Ceiling Fan, Ceiling Light, Closet |
| Bedroom 3 | 10x10 | Ceiling Light, Closet |
| Bedroom 4 | 16x13 | Closet |
| Kitchen | Island |
 © Copyright 2026 of the Greater Las Vegas Association of REALTORS® MLS. All rights
reserved. The data relating to real estate for sale on this web site comes in part from the INTERNET DATA
EXCHANGE Program of the Greater Las Vegas Association of REALTORS® MLS. Real estate listings held by
brokerage firms other than this site owner are marked with the IDX logo. GLVAR deems information reliable
but not guaranteed.
© Copyright 2026 of the Greater Las Vegas Association of REALTORS® MLS. All rights
reserved. The data relating to real estate for sale on this web site comes in part from the INTERNET DATA
EXCHANGE Program of the Greater Las Vegas Association of REALTORS® MLS. Real estate listings held by
brokerage firms other than this site owner are marked with the IDX logo. GLVAR deems information reliable
but not guaranteed.
Connect with a real estate agent today — Call/text (702) 832-0229