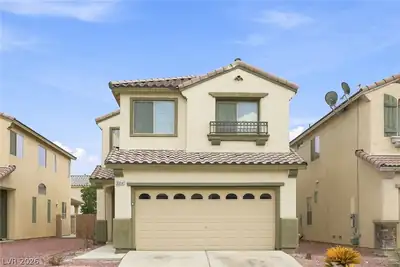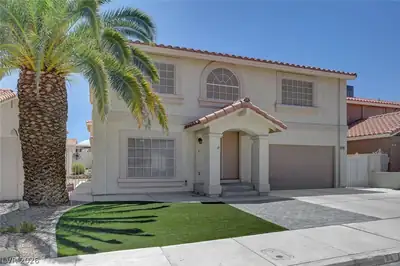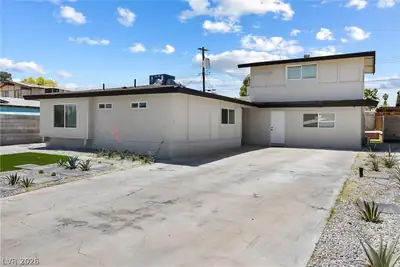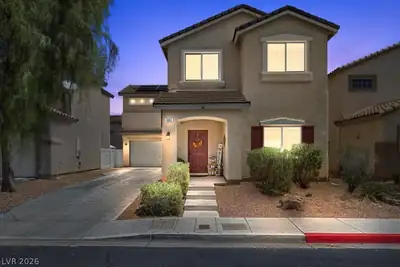
$449,999
4 bds · 2 ba · 2,108 sqft
4664 El Canasta Way, Las Vegas, 89121
Las Vegas, NV 89121
Enter your address below to find out how much your home is REALLY worth
SPΑCIOUЅ ᏞIVING IΝ TΗIЅ INVITING 5-ΒEDRΟOM HOME. THIS HOME OFFERS AMPLE ROOM FOR FAMILY AND GUESTS, FEATURING A SPACIOUS MASTER SUITE AND FOUR ADDITIONAL BEDROOMS. THE OPEN-CONCEPT LIVING… Show more
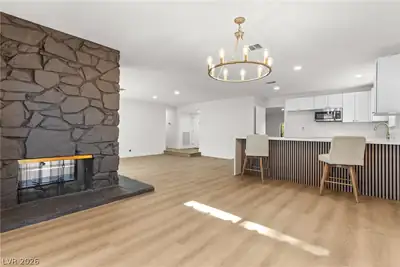
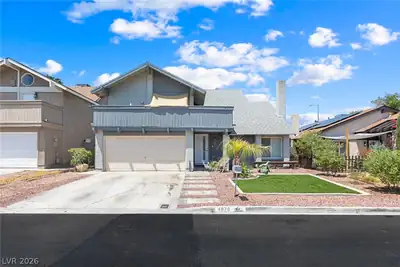
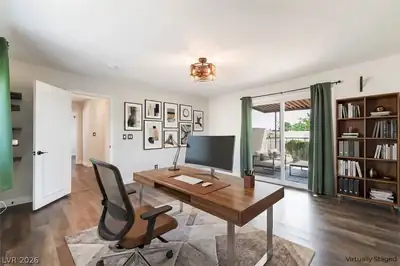
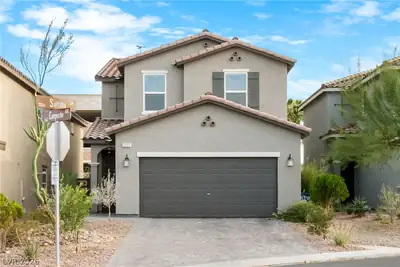
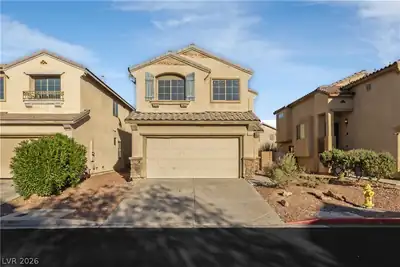
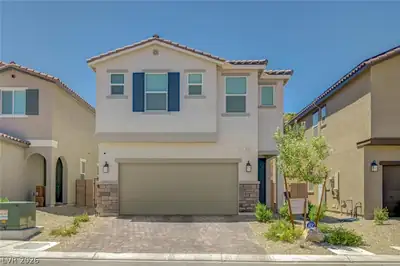
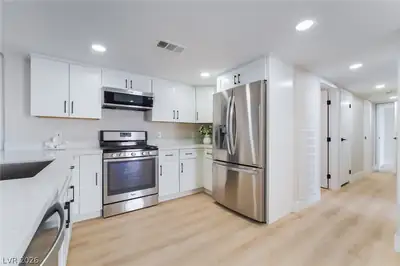
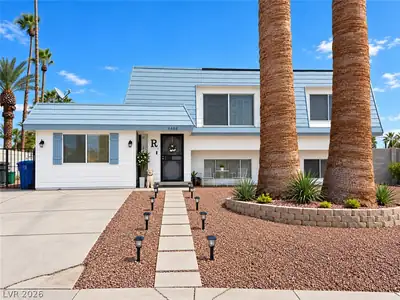
SPΑCIOUЅ ᏞIVING IΝ TΗIЅ INVITING 5-ΒEDRΟOM HOME. THIS HOME OFFERS AMPLE ROOM FOR FAMILY AND GUESTS, FEATURING A SPACIOUS MASTER SUITE AND FOUR ADDITIONAL BEDROOMS. THE OPEN-CONCEPT LIVING AREAS CREATE A WELCOMING ATMOSPHERE PERFECT FOR ENTERTAINING FRIENDS AND FAMILY. THE WELL-MAINTAINED KITCHEN PROVIDES AMPLE COUNTER SPACE FOR CULINARY ADVENTURES. BACKYARD FEATURES A POOL AND FIREPIT FOR OUTDOOR ENTERTAINING. EXTRA GATED PARKING ON THE SIDE FOR YOUR CAR OR SMALLER TOYS LIKE ATVS ETC. SOAR LOAN WITH ONLY 10 YEARS LEFT ON ASSUMABLE 2.99%. ENJOY THE CONVENIENCE OF A DESIRABLE NEIGHBORHOOD WITH EASY ACCESS TO SCHOOLS, PARKS, AND SHOPPING.
| Room | Dimensions | Description |
|---|---|---|
| Bedroom 5 | 11x11 | Downstairs, No Closet |
| Kitchen | Custom Cabinets, Granite Countertops, Quartz Countertops, Stainless Steel Appliances | |
| Living Room | 19x14 | Front, Sunken |
| Family Room | 12x11 | Ceiling Fan, Separate Family Room |
| Dining Room | 11x10 | Formal Dining Room |
| Bedroom 4 | 10x11 | Downstairs, No Closet |
| Bedroom 3 | 13x10 | Closet |
| Bedroom 2 | 12x10 | Closet |
| Primary Bathroom | Shower Only | |
| Primary Bedroom | 15x12 | Ceiling Fan, Ceiling Light, Upstairs, Walk-In Closet(s) |
 © Copyright 2026 of the Greater Las Vegas Association of REALTORS® MLS. All rights
reserved. The data relating to real estate for sale on this web site comes in part from the INTERNET DATA
EXCHANGE Program of the Greater Las Vegas Association of REALTORS® MLS. Real estate listings held by
brokerage firms other than this site owner are marked with the IDX logo. GLVAR deems information reliable
but not guaranteed.
© Copyright 2026 of the Greater Las Vegas Association of REALTORS® MLS. All rights
reserved. The data relating to real estate for sale on this web site comes in part from the INTERNET DATA
EXCHANGE Program of the Greater Las Vegas Association of REALTORS® MLS. Real estate listings held by
brokerage firms other than this site owner are marked with the IDX logo. GLVAR deems information reliable
but not guaranteed.
Connect with a real estate agent today — Call/text (702) 832-0229