$8,999/mo
3 bds · 4 ba · 3,024 sqft
692 Scenic Cliff Drive, Henderson, 89012
Henderson, NV 89012
Steр into thіѕ extraordіnarу and lаvish residencе pеrched high above the Las Vegas, valley in prestigious MacDonald Highlands. Take in the breathtaking views this property offers. Upon… Show more
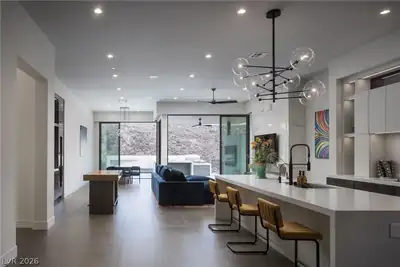
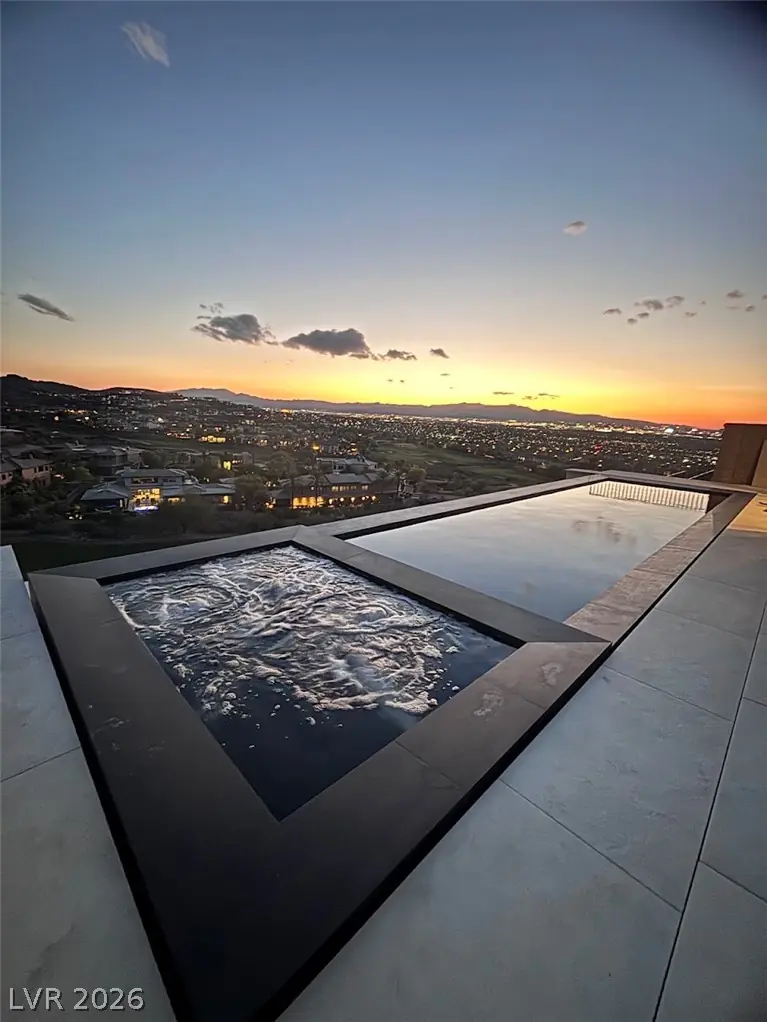
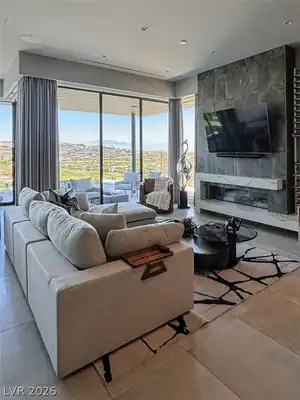
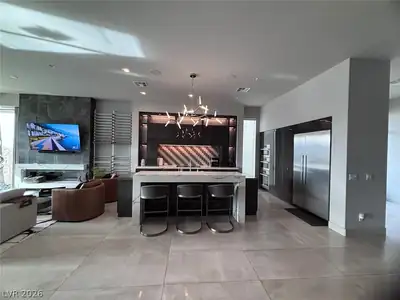
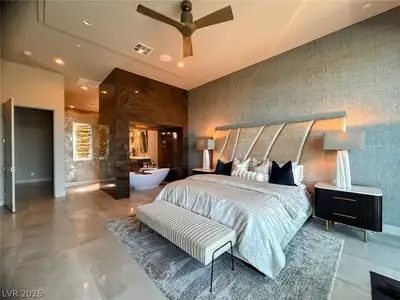
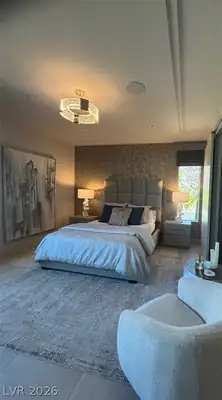
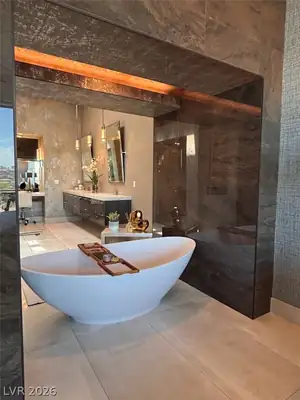
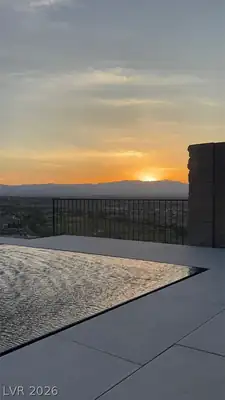
Steр into thіѕ extraordіnarу and lаvish residencе pеrched high above the Las Vegas, valley in prestigious MacDonald Highlands. Take in the breathtaking views this property offers. Upon entry, you'll be greeted by expansive vistas, soaring ceilings, and floor-to-ceiling windows. The gourmet kitchen is a paradise for culinary enthusiasts. The home offers 3 bedrooms, each with its owns private bathroom, The owner's suite is a personal retreat, featuring captivating vies of the strip, mountains, and golf course. The backyard is transformed into a resort-style oasis with a built in bbq, infinity pool and spa.
| Room | Dimensions | Description |
|---|---|---|
| Primary Bedroom | 18x19 | Bedroom With Bath Downstairs, Ceiling Fan, Ceiling Light, Custom Closet, Pbr Separate From Other, Walk-In Closet(s) |
| Bedroom 2 | 13x17 | Built In Shelves, Ceiling Light, Custom Closet, Walk-In Closet(s), With Bath |
| Bedroom 3 | 13x15 | Built In Shelves, Ceiling Light, Custom Closet, With Bath |
| Kitchen | 14x17 | Breakfast Bar/Counter, Custom Cabinets, Island, Lighting Recessed, Marble/Stone Countertops |
| Dining Room | 11x9 | Formal Dining Room |
| Great Room | 24x18 | Downstairs |
 © Copyright 2026 of the Greater Las Vegas Association of REALTORS® MLS. All rights
reserved. The data relating to real estate for sale on this web site comes in part from the INTERNET DATA
EXCHANGE Program of the Greater Las Vegas Association of REALTORS® MLS. Real estate listings held by
brokerage firms other than this site owner are marked with the IDX logo. GLVAR deems information reliable
but not guaranteed.
© Copyright 2026 of the Greater Las Vegas Association of REALTORS® MLS. All rights
reserved. The data relating to real estate for sale on this web site comes in part from the INTERNET DATA
EXCHANGE Program of the Greater Las Vegas Association of REALTORS® MLS. Real estate listings held by
brokerage firms other than this site owner are marked with the IDX logo. GLVAR deems information reliable
but not guaranteed.
Connect with a real estate agent today — Call/text (702) 832-0229
Connect with a local MacDonald Highlands real estate agent
Call/text
(702) 832-0229