$664,900
4 bds · 3 ba · 2,908 sqft
4709 Stavanger Lane, Las Vegas, 89147
Las Vegas, NV 89147
Five bedrooms, a sparkling pool, a 3-car garage, and stylish updates throughout make this home one to put on your must-see list! The two-story layout features updated flooring, refreshed… Show more
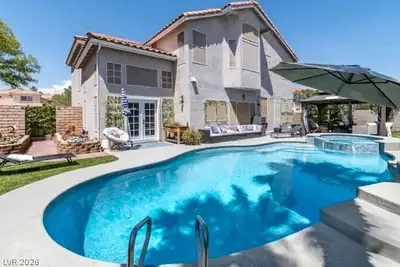
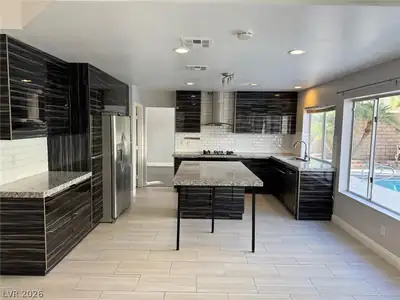
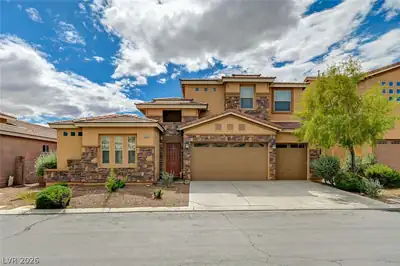
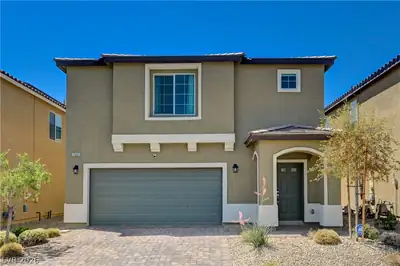
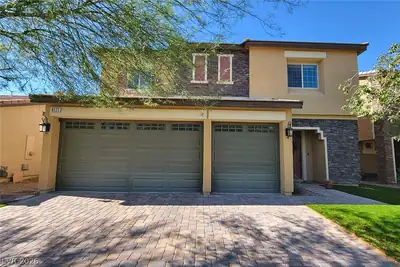
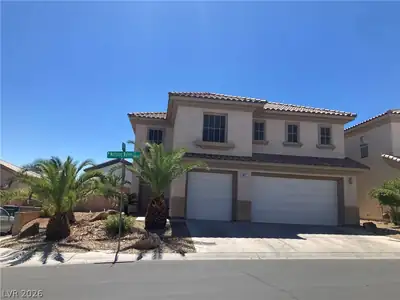
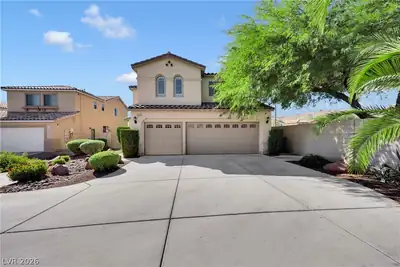
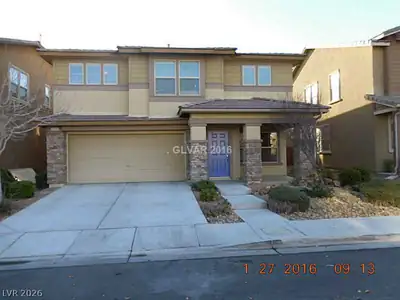
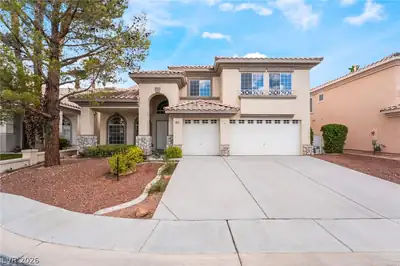
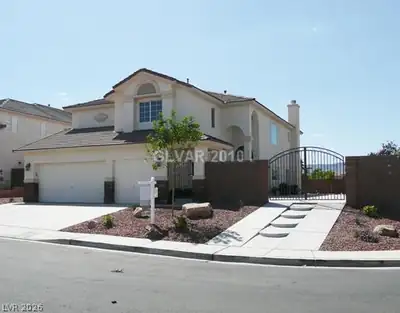
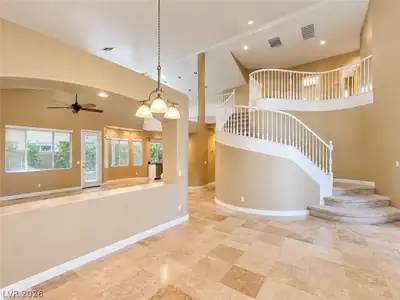
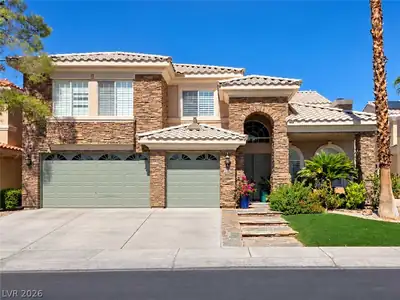
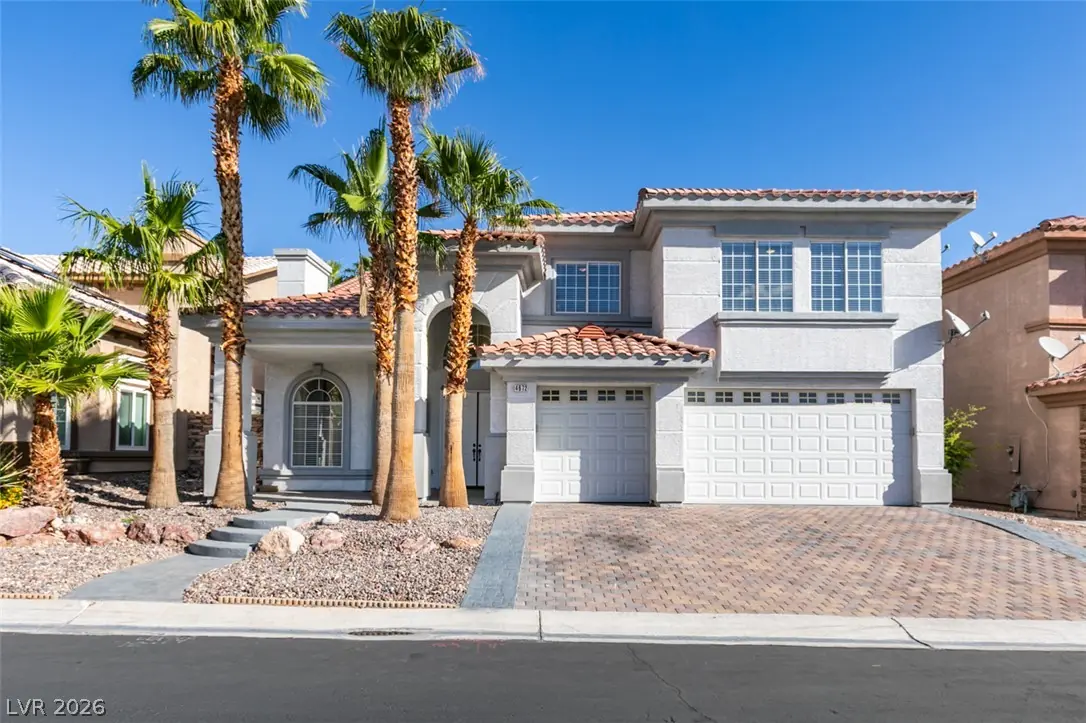
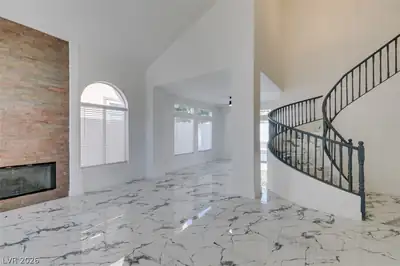
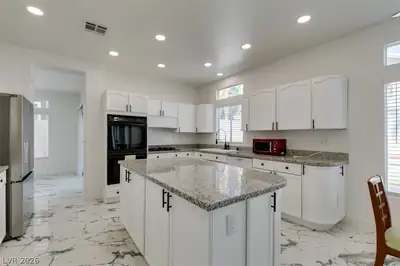
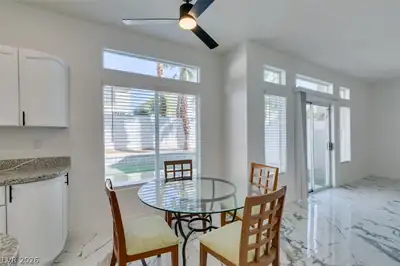
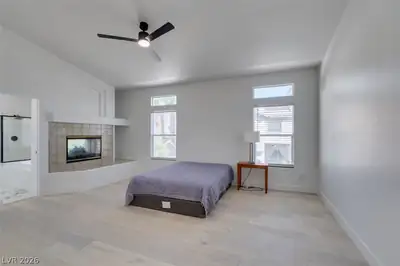
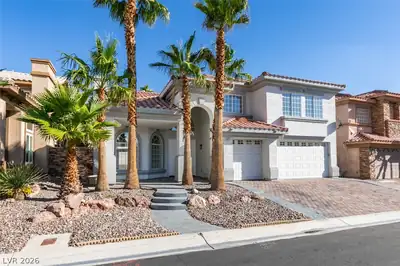
Five bedrooms, a sparkling pool, a 3-car garage, and stylish updates throughout make this home one to put on your must-see list! The two-story layout features updated flooring, refreshed bathrooms, and an updated kitchen with granite countertops, a center island, recessed lighting, a pantry, and abundant cabinet and counter space. Gather around the fireplace in the living room, then take advantage of two separate family rooms, with one on the main floor and a second upstairs that makes an ideal family room, game room, media room, or additional hangout space. The downstairs bedroom offers flexibility for guests or multigenerational living, while the spacious primary suite delivers an extra touch of comfort with a two-way fireplace shared with the primary bathroom, dual sinks, a separate tub and shower, and a walk-in closet. Step outside to a backyard featuring a sparkling pool, paver patio and palm trees, creating a great setting for relaxing or entertaining. Pavers continue along the driveway, adding to the home's curb appeal. Conveniently located near freeway access, shopping, and dining, this home offers plenty of room to make it your own.
| Room | Dimensions | Description |
|---|---|---|
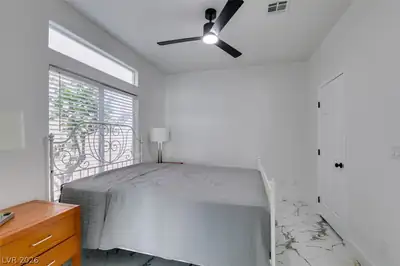
| Bedroom 2 | 12x12 | Ceiling Fan, Ceiling Light, Closet, Downstairs |
| Bedroom 3 | 13x12 | Ceiling Fan, Ceiling Light, Closet, Upstairs |
| Bedroom 4 | 14x13 | Ceiling Fan, Ceiling Light, Closet |
| Bedroom 5 | 13x12 | Ceiling Fan, Ceiling Light, Closet, Mirrored Door |
| Primary Bedroom | 23x15 | Ceiling Fan, Ceiling Light, Pbr Separate From Other, Walk-In Closet(s) |
| Primary Bathroom | Double Sink, Separate Shower, Separate Tub | |
| Family Room | 18x15 | 2 or More Family Rooms, Ceiling Fan, Downstairs, Upstairs |
| Kitchen | Breakfast Nook/Eating Area, Granite Countertops, Island, Lighting Recessed, Pantry, Stainless Steel Appliances |
 © Copyright 2026 of the Greater Las Vegas Association of REALTORS® MLS. All rights
reserved. The data relating to real estate for sale on this web site comes in part from the INTERNET DATA
EXCHANGE Program of the Greater Las Vegas Association of REALTORS® MLS. Real estate listings held by
brokerage firms other than this site owner are marked with the IDX logo. GLVAR deems information reliable
but not guaranteed.
Connect with a real estate agent today — Call/text (702) 832-0229