$635,000
4 bds · 3 ba · 2,917 sqft
9569 Havelock Court, Las Vegas, 89148
Las Vegas, NV 89135
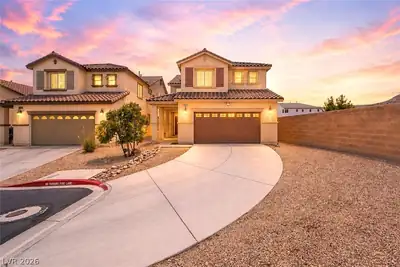
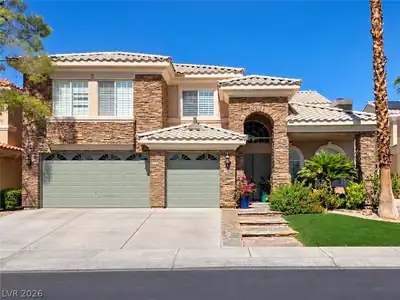
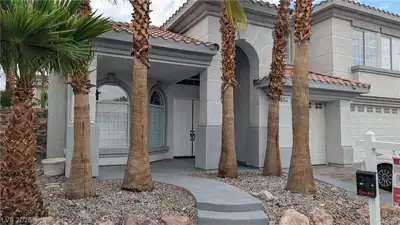
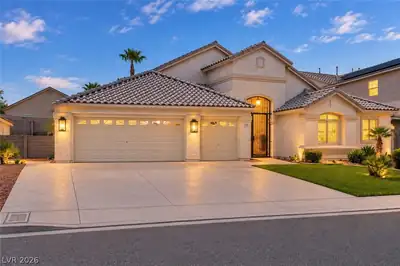
Turnkeу inveѕtmеnt opportunіty іn Summеrlin South. Fully leasеd sіngle-family home with a quality long-term tenant in place through 11/30/27 at $2,585/mo; tenant pays utilities. 4 bed / 3… Show more
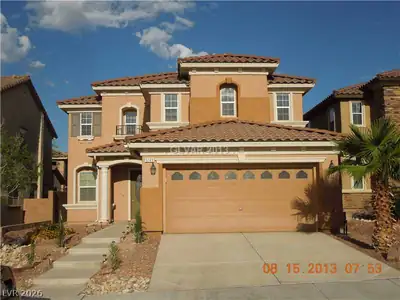
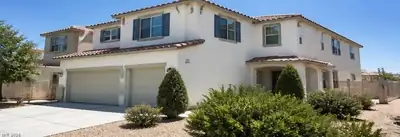
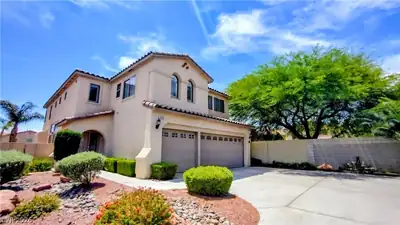
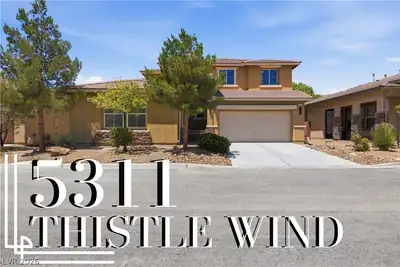
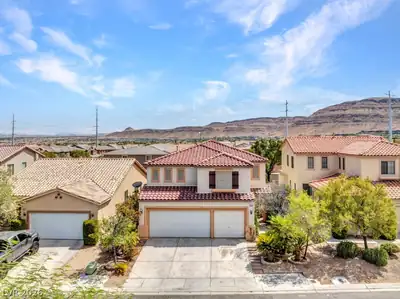
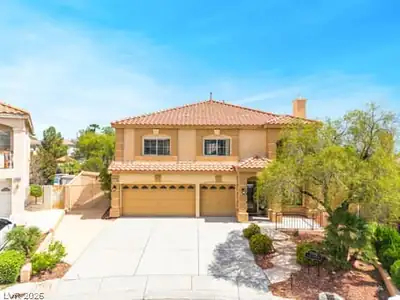
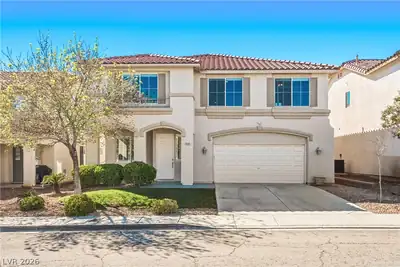
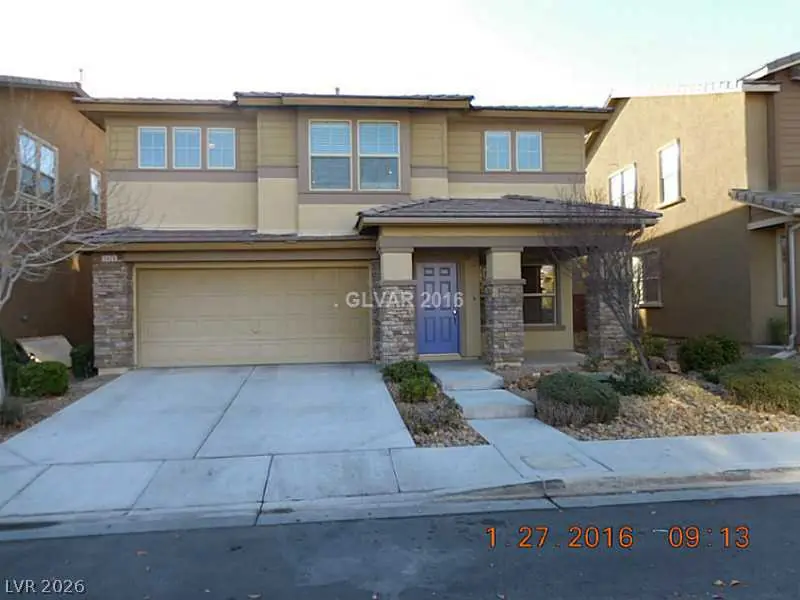
Turnkeу inveѕtmеnt opportunіty іn Summеrlin South. Fully leasеd sіngle-family home with a quality long-term tenant in place through 11/30/27 at $2,585/mo; tenant pays utilities. 4 bed / 3 bath (2 full + 1 three-quarter), 2,873 sq ft, 2-car garage, with all 4 bedrooms conveniently located on the main level. HOA $111/mo (dual-HOA community). Part of a 12-home Las Vegas SFR portfolio offered for bulk purchase; seller may consider an individual offer. Buyer must have written offer + POF on file prior to any showing. Full portfolio package and rent roll available from listing agent. Do not disturb occupants. Showings by appointment with proper NRS 118A notice. Offered as-is; seller makes no representations regarding future tenancy.
| Room | Dimensions | Description |
|---|---|---|
| Bedroom 2 | 10X15 | Closet |
| Bedroom 3 | 10X15 | Closet |
| Bedroom 4 | 11X12 | Closet |
| Den | 11x14 | Upstairs |
| Dining Room | 8X10 | None |
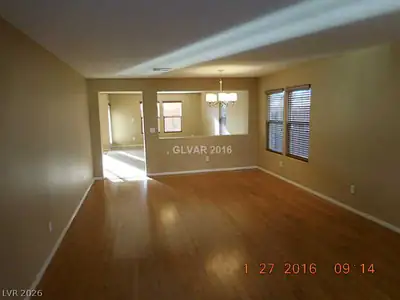
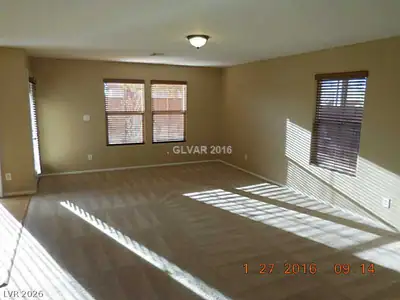
| Family Room | 14X20 | Downstairs, Separate Family Room |
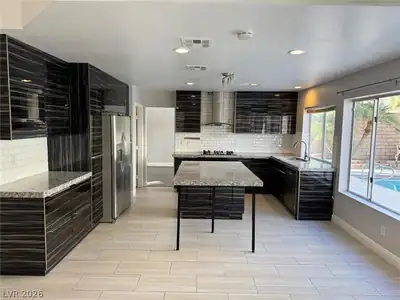
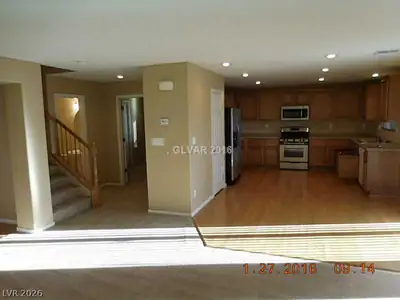
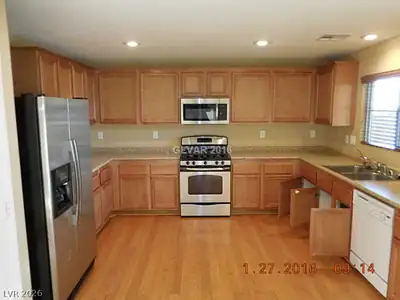
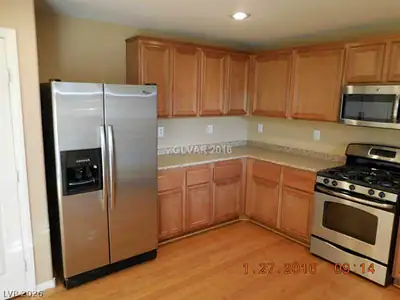
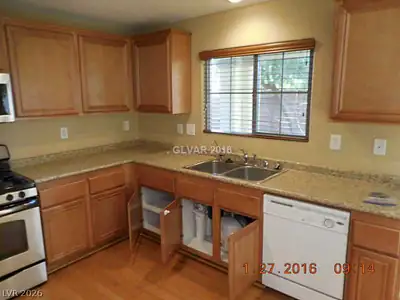
| Kitchen | Granite Countertops, Hardwood Flooring, Lighting Recessed | |
| Living Room | 14X13 | Entry Foyer, Front |
| Loft | 12X15 | 1 Bedroom |
| Primary Bedroom | 20X17 | Balcony, Dressing Room, Pbr Separate From Other, Walk-In Closet(s) |
| Primary Bathroom | Double Sink, Separate Shower, Separate Tub |
 © Copyright 2026 of the Greater Las Vegas Association of REALTORS® MLS. All rights
reserved. The data relating to real estate for sale on this web site comes in part from the INTERNET DATA
EXCHANGE Program of the Greater Las Vegas Association of REALTORS® MLS. Real estate listings held by
brokerage firms other than this site owner are marked with the IDX logo. GLVAR deems information reliable
but not guaranteed.
© Copyright 2026 of the Greater Las Vegas Association of REALTORS® MLS. All rights
reserved. The data relating to real estate for sale on this web site comes in part from the INTERNET DATA
EXCHANGE Program of the Greater Las Vegas Association of REALTORS® MLS. Real estate listings held by
brokerage firms other than this site owner are marked with the IDX logo. GLVAR deems information reliable
but not guaranteed.
Connect with a real estate agent today — Call/text (702) 832-0229

Summerlin is a master-planned community in the West part of the Las Vegas area. The community is divided into 3 sub-communities: North Summerlin, West Summerlin, and South Summerlin.
Read about Summerlin Community.Connect with a local Summerlin real estate agent
Call/text
(702) 832-0229