$379,000
3 bds · 2 ba · 1,056 sqft
4668 Bennett Drive, Las Vegas, 89121
Las Vegas, NV 89121
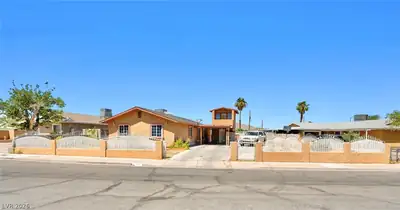
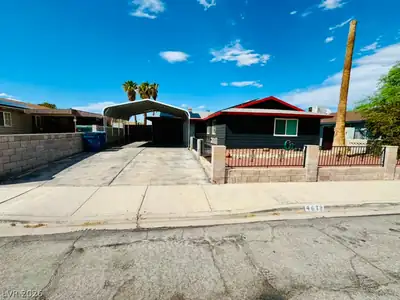
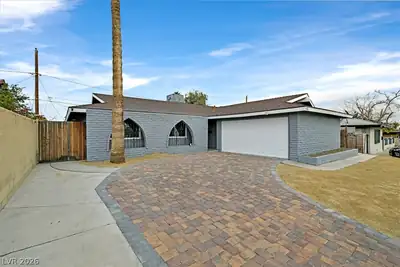
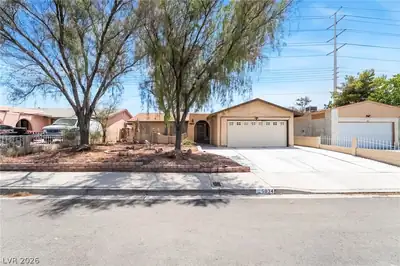
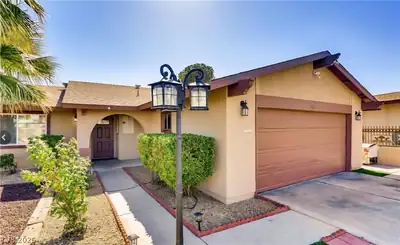
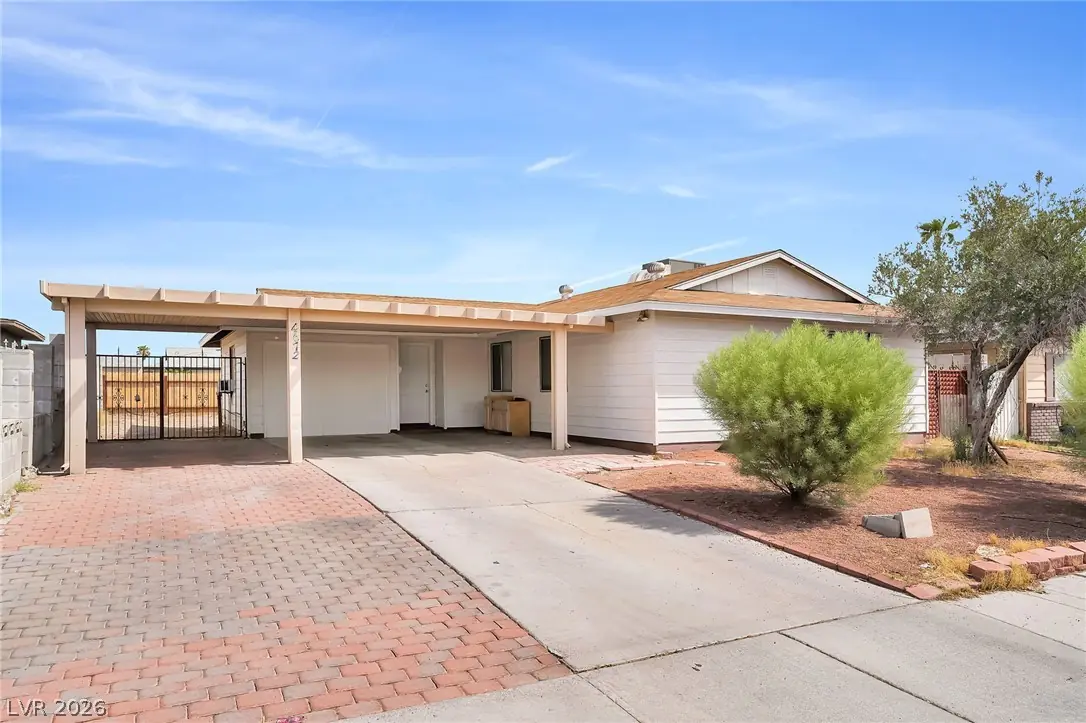
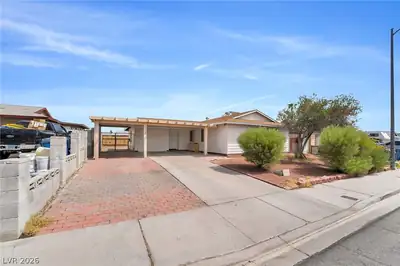
A one-story, conveniently located home on Rita Drive features a single-level layout offering 3 bedrooms and 2 full bathrooms. Recently renovated with updates throughout, the home offers a… Show more
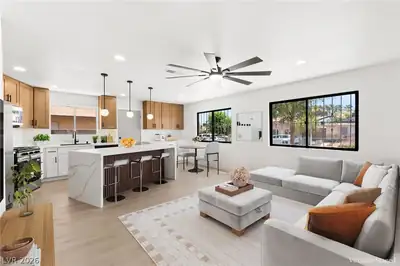
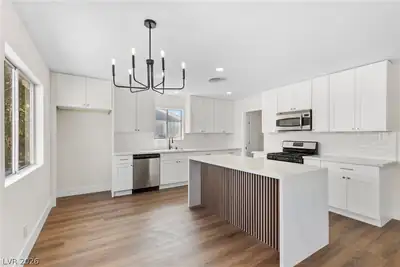
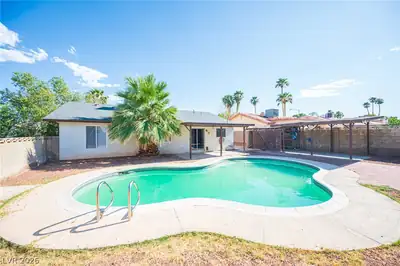
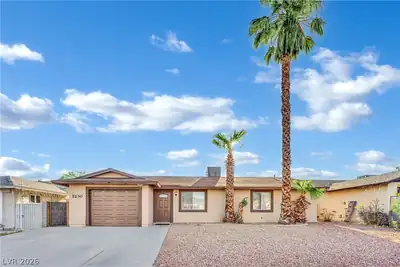
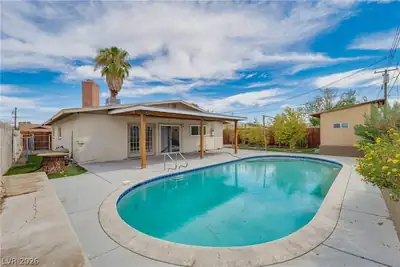
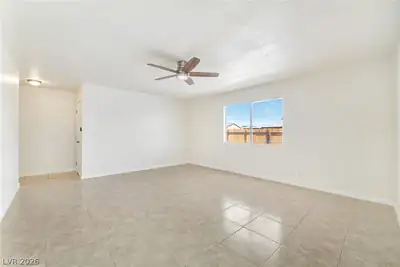
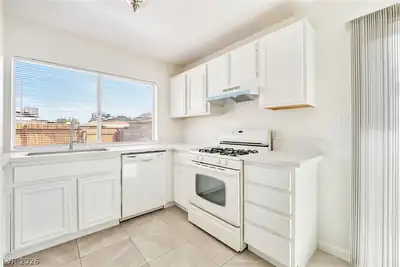
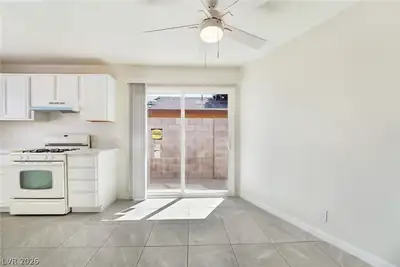
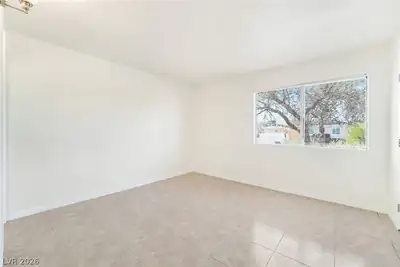
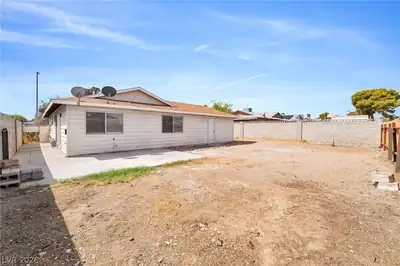
A one-story, conveniently located home on Rita Drive features a single-level layout offering 3 bedrooms and 2 full bathrooms. Recently renovated with updates throughout, the home offers a comfortable and functional floor plan with inviting living areas, a refreshed kitchen with natural lighting. In addition to the main living area, the property also features a versatile family room. This space offers flexibility. A covered patio for added shade, enclosed back yard with enough space to have gatherings or to just enjoy your own privacy. No HOA!
| Room | Dimensions | Description |
|---|---|---|
| Primary Bedroom | 11x13 | Ceiling Light, Closet, Downstairs |
| Primary Bathroom | 6x4 | Shower Only |
| Bedroom 2 | 10x10 | Closet |
| Bedroom 3 | 10x10 | Closet |
| Living Room | 15x10 | Formal |
| Kitchen | 12x12 | Tile Flooring |
| Family Room | 20x15 | Separate Family Room |
 © Copyright 2026 of the Greater Las Vegas Association of REALTORS® MLS. All rights
reserved. The data relating to real estate for sale on this web site comes in part from the INTERNET DATA
EXCHANGE Program of the Greater Las Vegas Association of REALTORS® MLS. Real estate listings held by
brokerage firms other than this site owner are marked with the IDX logo. GLVAR deems information reliable
but not guaranteed.
© Copyright 2026 of the Greater Las Vegas Association of REALTORS® MLS. All rights
reserved. The data relating to real estate for sale on this web site comes in part from the INTERNET DATA
EXCHANGE Program of the Greater Las Vegas Association of REALTORS® MLS. Real estate listings held by
brokerage firms other than this site owner are marked with the IDX logo. GLVAR deems information reliable
but not guaranteed.
Connect with a real estate agent today — Call/text (702) 832-0229