$4,495,000
4 bds · 5 ba · 3,421 sqft
36 Tapadero Lane, Las Vegas, 89135
Las Vegas, NV 89135
MODEL PERFECT! A rare opportunity in guard-gated Ascension at Summerlin, positioned on one of the community’s most exceptional homesites. Set on an expansive .40-acre (17,424 SF) perimeter… Show more
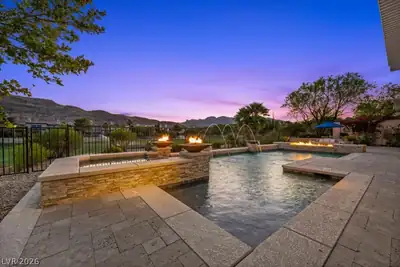
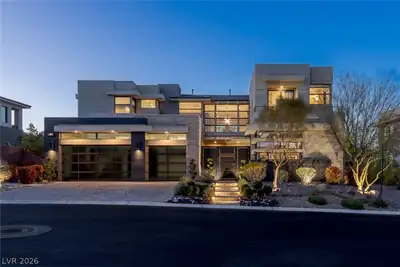
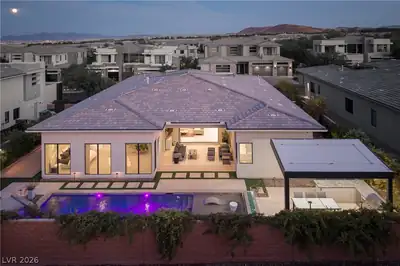
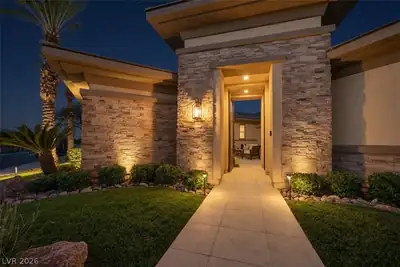
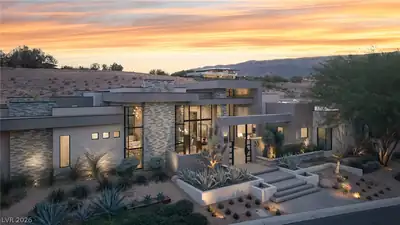
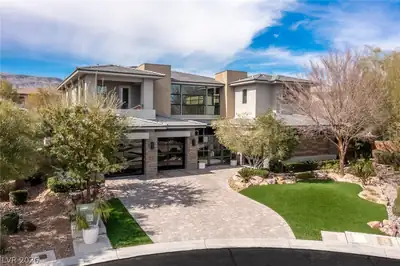
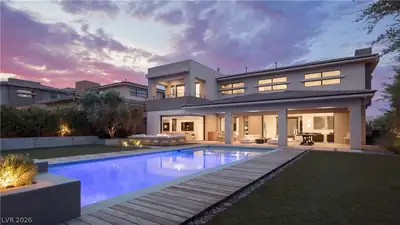
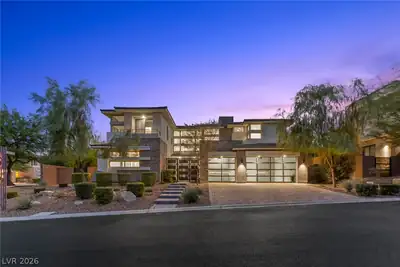
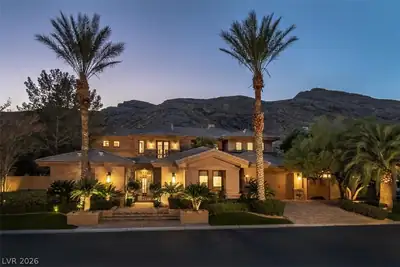
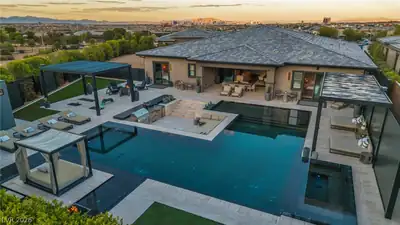
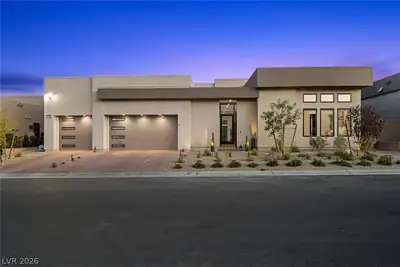
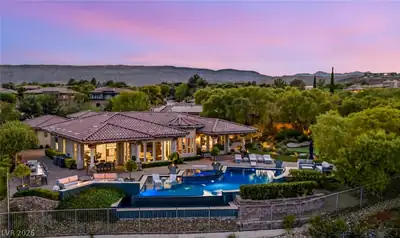
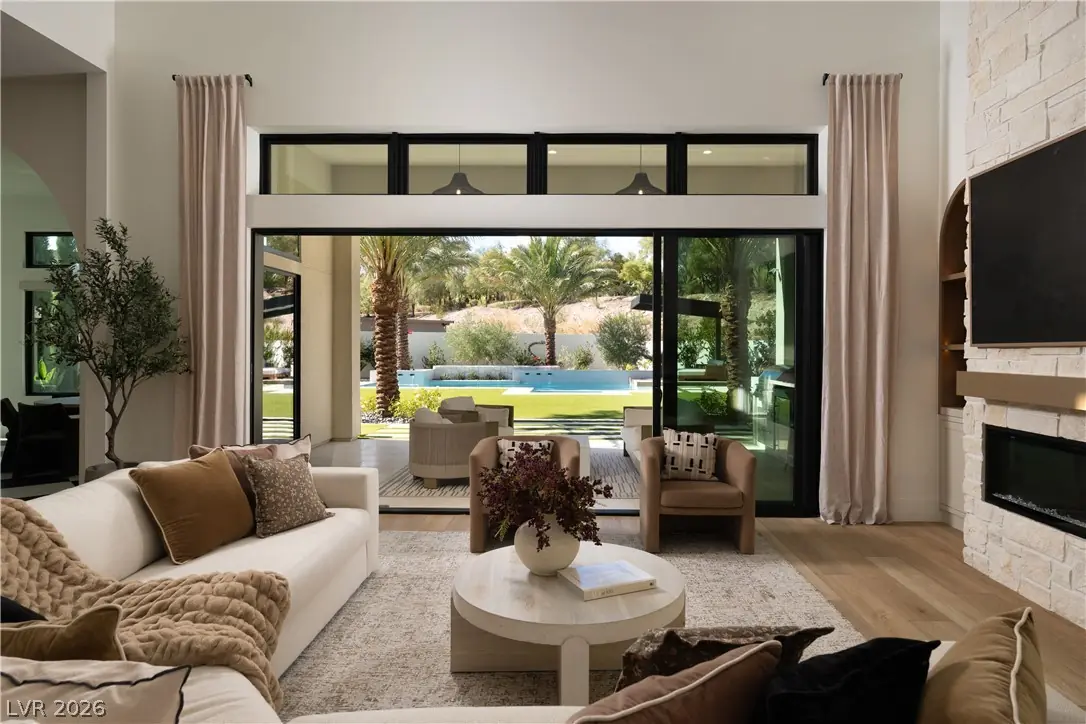
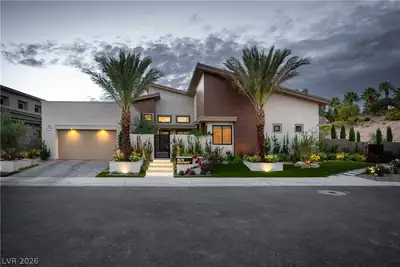
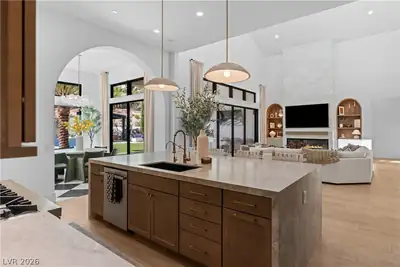
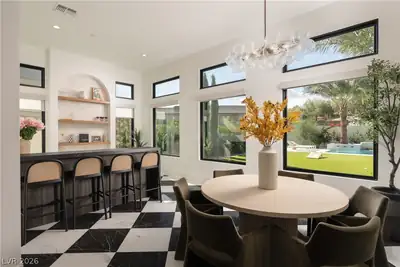
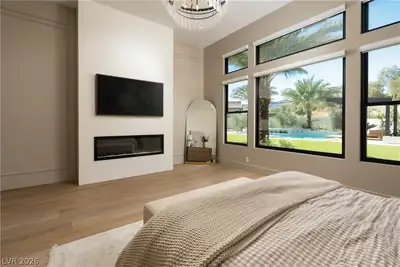
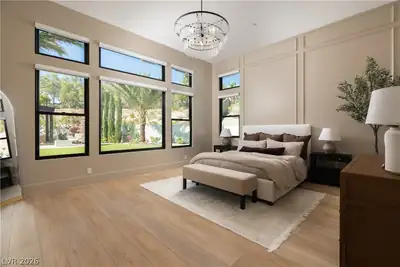
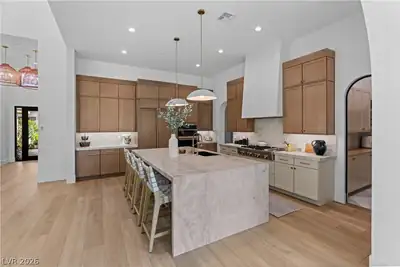
MODEL PERFECT! A rare opportunity in guard-gated Ascension at Summerlin, positioned on one of the community’s most exceptional homesites. Set on an expansive .40-acre (17,424 SF) perimeter homesite at the end of a quiet, non-through street, this single-story residence enjoys no home directly behind and no neighboring residence immediately to the north, offering remarkable privacy and openness. Positioned along Ascension’s northern edge and backing toward prestigious The Summit Club, the backyard is extraordinary in scale—approximately 102 feet wide and 80 feet deep at its widest and deepest points—with extraordinary mountain and sunset views, a resort-style pool and spa, water features, expansive lawn, covered outdoor living and mature landscaping. A substantial side yard provides additional usable space, with room for a potential casita or additional outdoor amenities. A beautifully secluded courtyard creates another intimate outdoor living environment completely removed from the street. Inside, the four-bedroom plus office residence features a soaring 22-foot living room ceiling, 12- to 14-foot ceilings throughout, and extensive custom stonework, woodwork, millwork, designer lighting and curated finishes. Three secondary bedrooms connect to a spacious additional/game room, creating a versatile private wing. Residents of Ascension also enjoy an exceptional private amenity experience, including an approximately 7,500-square-foot clubhouse, state-of-the-art fitness center, golf simulator and pickleball courts. Exceptional privacy, extraordinary outdoor space and an irreplaceable perimeter position set this property apart. Model-level presentation can be recreated. A homesite like this cannot.
| Room | Dimensions | Description |
|---|---|---|
| Primary Bedroom | 21x16 | Walk-In Closet(s) |
| Primary Bathroom | Double Sink, Make Up Table | |
| Bedroom 2 | 11x11 | Closet, Walk-In Closet(s) |
| Bedroom 3 | 12x13 | Closet |
| Bedroom 4 | 11x11 | Walk-In Closet(s) |
| Den | 11x10 | Other |
| Dining Room | 12x22 | None |
| Family Room | 20x22 | None |
| Kitchen | Breakfast Bar/Counter, Island, Marble/Stone Countertops, Luxury Vinyl Plank, Lighting Recessed, Walk-in Pantry | |
| Great Room | 20x24 | Downstairs |
 © Copyright 2026 of the Greater Las Vegas Association of REALTORS® MLS. All rights
reserved. The data relating to real estate for sale on this web site comes in part from the INTERNET DATA
EXCHANGE Program of the Greater Las Vegas Association of REALTORS® MLS. Real estate listings held by
brokerage firms other than this site owner are marked with the IDX logo. GLVAR deems information reliable
but not guaranteed.
Connect with a real estate agent today — Call/text (702) 832-0229
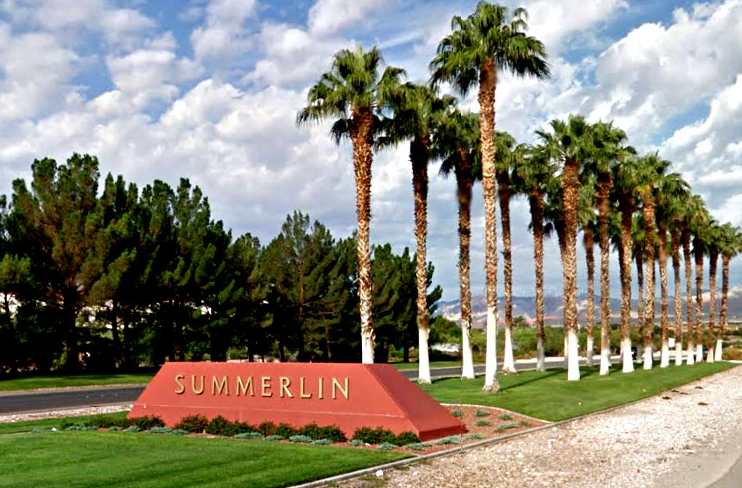
Summerlin is a master-planned community in the West part of the Las Vegas area. The community is divided into 3 sub-communities: North Summerlin, West Summerlin, and South Summerlin.
Read about Summerlin Community.Connect with a local Summerlin real estate agent
Call/text
(702) 832-0229