$465,000
4 bds · 3 ba · 1,969 sqft
4928 Dancing Lights Avenue, Las Vegas, 89130
North Las Vegas, NV 89031
Enter your address below to find out how much your home is REALLY worth
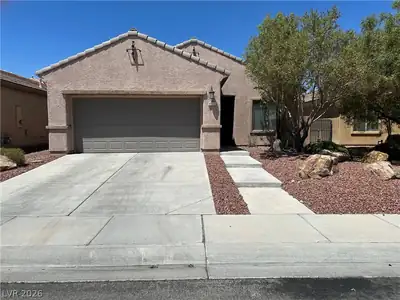
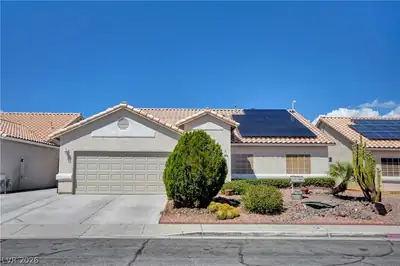
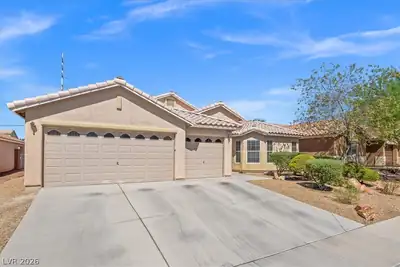
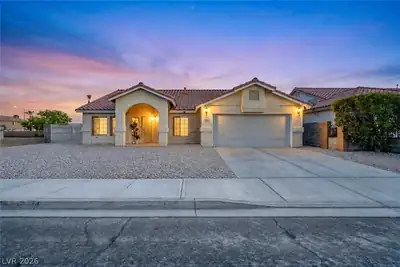
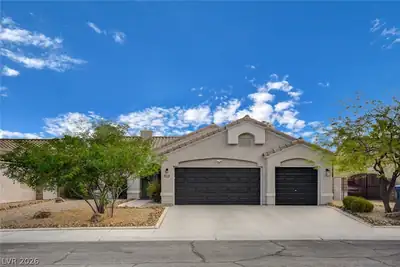
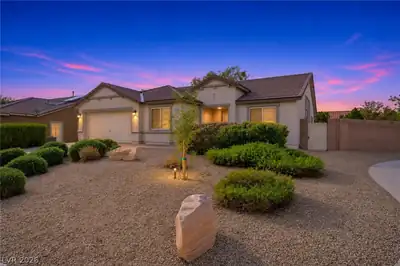
Beautiful single story home featuring 4 bedrooms, 2 bathrooms, and a spacious 2 car garage. Enjoy tile flooring throughout the main living areas and luxury vinyl in the bedrooms. The open… Show more
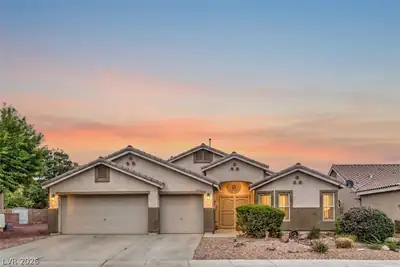
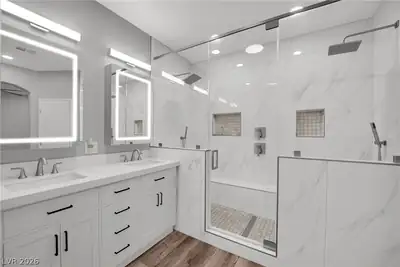
Beautiful single story home featuring 4 bedrooms, 2 bathrooms, and a spacious 2 car garage. Enjoy tile flooring throughout the main living areas and luxury vinyl in the bedrooms. The open concept layout offers a bright and expansive living space perfect for entertaining. The kitchen boasts quartz countertops, stainless steel appliances, a large island, and ample cabinet storage. The primary suite is filled with natural light and includes an oversized walk-in closet and a stunning ensuite bathroom with a custom updated shower and vanity. Step outside to a lovely backyard with a pergola covered patio, an above ground pool, and owned solar panels for energy efficiency. A true gem in North Las Vegas!
| Room | Dimensions | Description |
|---|---|---|
| Kitchen | 13x20 | Breakfast Bar/Counter |
| Living Room | 18x15 | Rear |
| Dining Room | 18x13 | Dining Area |
| Bedroom 4 | 10x13 | Closet |
| Bedroom 3 | 10x10 | Closet |
| Bedroom 2 | 13x9 | Closet |
| Primary Bedroom | 16x15 | Downstairs, Walk-In Closet(s) |


 © Copyright 2026 of the Greater Las Vegas Association of REALTORS® MLS. All rights
reserved. The data relating to real estate for sale on this web site comes in part from the INTERNET DATA
EXCHANGE Program of the Greater Las Vegas Association of REALTORS® MLS. Real estate listings held by
brokerage firms other than this site owner are marked with the IDX logo. GLVAR deems information reliable
but not guaranteed.
Connect with a real estate agent today — Call/text (702) 832-0229