$487,990
4 bds · 3 ba · 1,872 sqft
5028 Serene Skies Street, Las Vegas, 89130
Las Vegas, NV 89130
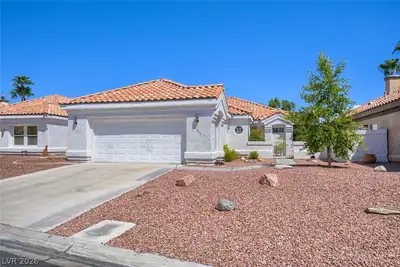
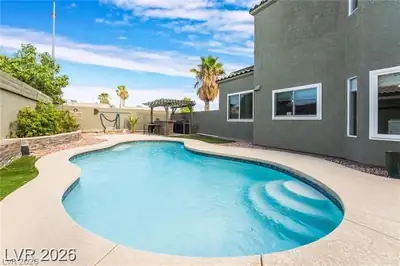
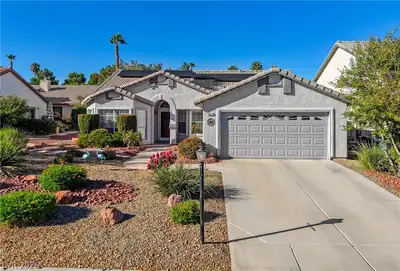
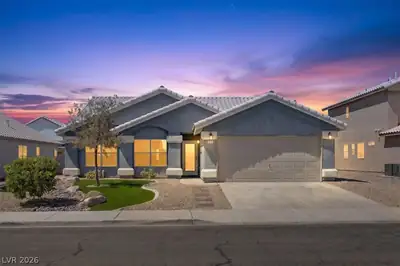
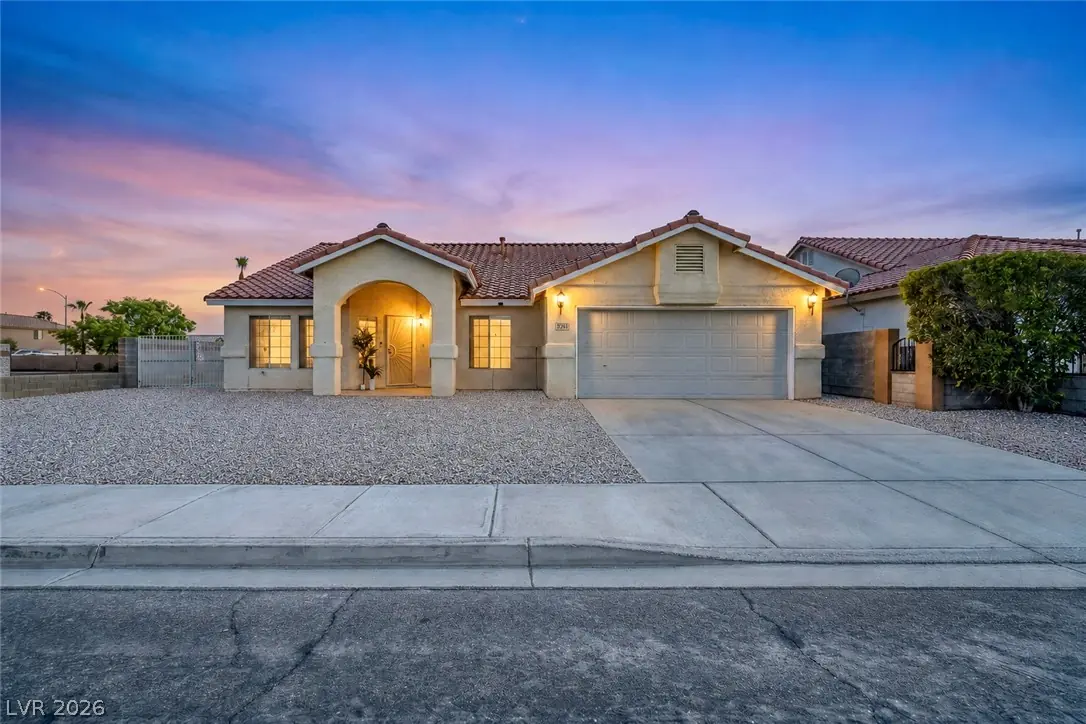
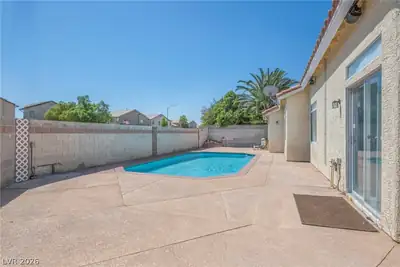
A single-story Northwest Las Vegas pool home with no HOA, RV parking, vaulted ceilings, open living spaces, and a desirable 4-bedroom layout. This home offers strong bones, a functional… Show more
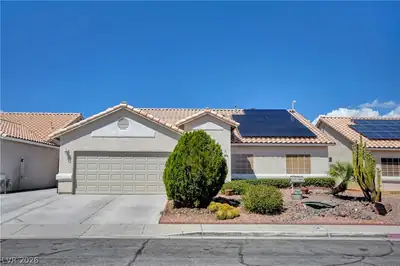
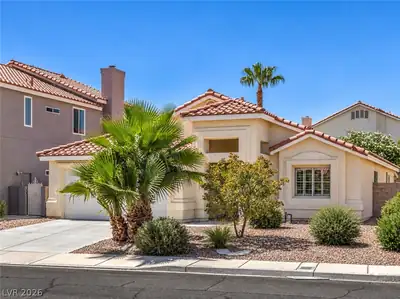
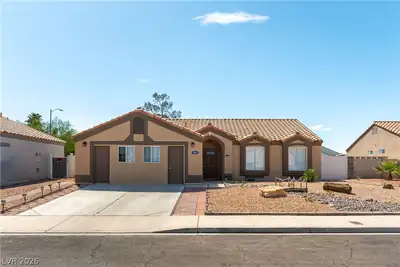
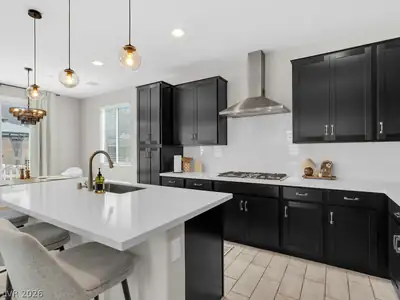
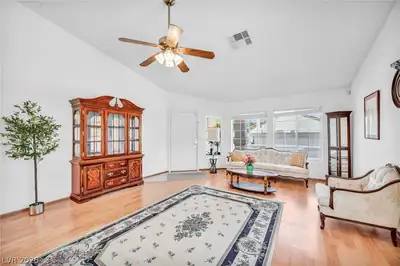
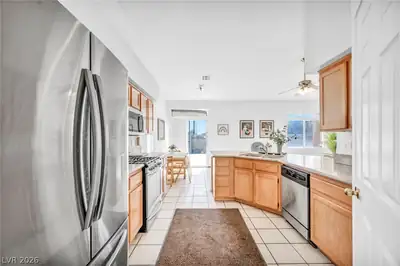
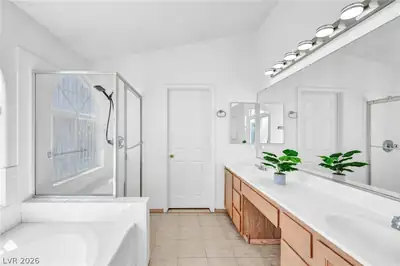
A single-story Northwest Las Vegas pool home with no HOA, RV parking, vaulted ceilings, open living spaces, and a desirable 4-bedroom layout. This home offers strong bones, a functional floor plan, granite kitchen counters, double sinks in both baths, and a private backyard lifestyle. Ideal for buyers who want to personalize finishes with paint, flooring, baseboards, cabinet refreshes, lighting, fixtures, and cosmetic updates. Ask about FHA 203(k) renovation-financing possibilities and other owner-occupied renovation loan options. Buyer and buyer’s agent to verify all information, schools, dimensions, property condition, inspections, financing eligibility, lender requirements, renovation-loan requirements, permits, repairs, and all matters material to buyer. Property is in probate and will require court approval before closing. Listing agent is experienced in probate and renovation financing for owner-occupied properties. All court guidelines and procedures will be followed. An appraisal was obtained and is being used as a guide for pricing.
| Room | Dimensions | Description |
|---|---|---|
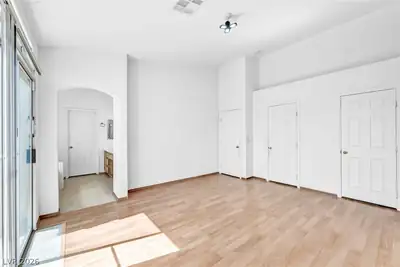
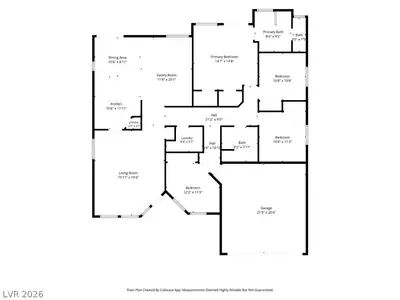
| Primary Bedroom | 12x15 | Bedroom With Bath Downstairs, Ceiling Light, Downstairs, Walk-In Closet(s) |
| Primary Bathroom | Double Sink, Make Up Table, Separate Shower, Separate Tub | |
| Bedroom 2 | 10x11 | Closet, Downstairs, TV/ Cable |
| Bedroom 3 | 10x11 | Closet, Downstairs, TV/ Cable |
| Bedroom 4 | 10x11 | Closet, Downstairs, TV/ Cable |
| Dining Room | 8x11 | Formal Dining Room |
| Family Room | 13x15 | Ceiling Fan, Downstairs, Separate Family Room, Vaulted Ceiling |
| Kitchen | Breakfast Bar/Counter, Breakfast Nook/Eating Area, Pantry, Stainless Steel Appliances, Tile Flooring | |
| Living Room | 12x11 | Entry Foyer, Formal, Front |
 © Copyright 2026 of the Greater Las Vegas Association of REALTORS® MLS. All rights
reserved. The data relating to real estate for sale on this web site comes in part from the INTERNET DATA
EXCHANGE Program of the Greater Las Vegas Association of REALTORS® MLS. Real estate listings held by
brokerage firms other than this site owner are marked with the IDX logo. GLVAR deems information reliable
but not guaranteed.
© Copyright 2026 of the Greater Las Vegas Association of REALTORS® MLS. All rights
reserved. The data relating to real estate for sale on this web site comes in part from the INTERNET DATA
EXCHANGE Program of the Greater Las Vegas Association of REALTORS® MLS. Real estate listings held by
brokerage firms other than this site owner are marked with the IDX logo. GLVAR deems information reliable
but not guaranteed.
Connect with a real estate agent today — Call/text (702) 832-0229