$360,000
3 bds · 2 ba · 1,569 sqft
4825 Lawnwood Court, Las Vegas, 89130
Las Vegas, NV 89130
Enter your address below to find out how much your home is REALLY worth
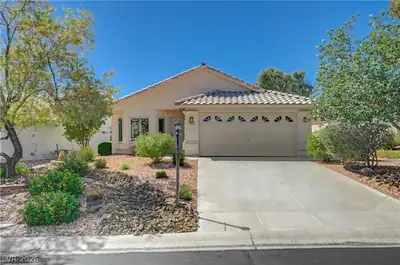
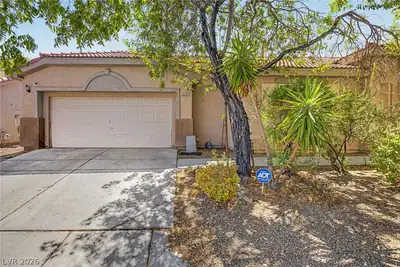
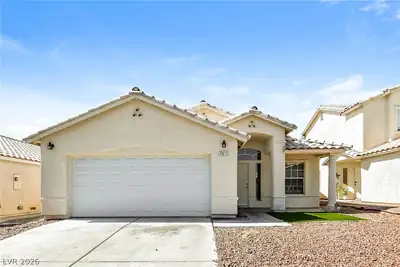
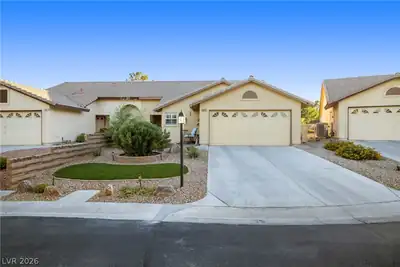
CHARΜING ЅΙNGLE-ЅTΟRY ΗOME 3 BED 2 BAΤH* ΝEARLY 1,600 SQ FT *2-CAR GARAGE *SPACIOUS AND INVITING OPEN FLOOR PLAN HOME FEATURING TILE FLOORING WITH COZY CARPET ACCENTS AND VAULTED… Show more
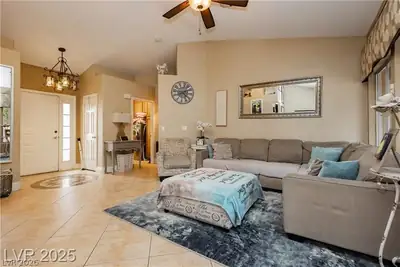
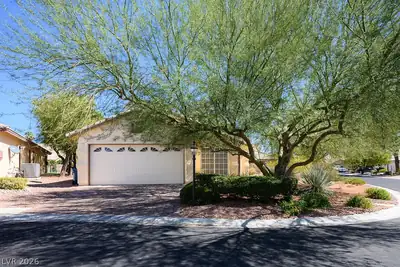
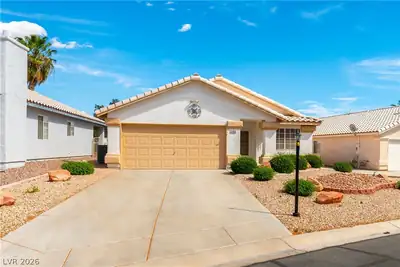
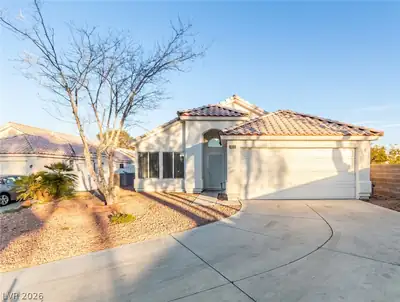
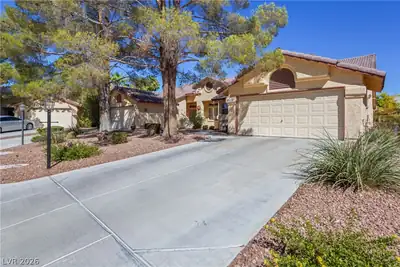
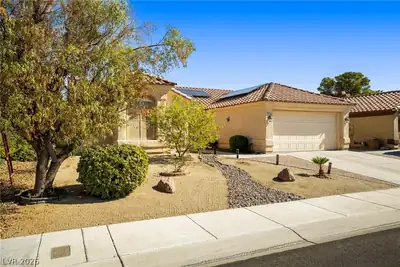
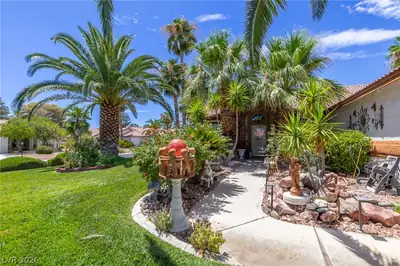
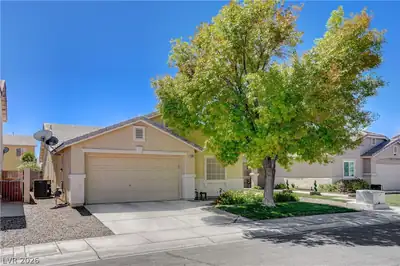
CHARΜING ЅΙNGLE-ЅTΟRY ΗOME 3 BED 2 BAΤH* ΝEARLY 1,600 SQ FT *2-CAR GARAGE *SPACIOUS AND INVITING OPEN FLOOR PLAN HOME FEATURING TILE FLOORING WITH COZY CARPET ACCENTS AND VAULTED CEILINGS*LIVING ROOM TWO-WAY FIREPLACE, CREATING A WARM AND WELCOMING AMBIANCE*THE KITCHEN HAS A BREAKFAST NOOK, BREAKFAST BAR, AND TILED COUNTERTOPS* PRIMARY SUITE INCLUDES A LARGE WALK-IN CLOSET *DUAL SINKS*GLASS-ENCLOSED SHOWER IN THE ENSUITE BATHROOM *EACH BEDROOM IS EQUIPPED WITH CEILING FANS FOR ADDED COMFORT *SEPERATE LAUNDRY AREA OFFERS WITH AMPLE CABINET STORAGE ABOVE AND BELOW * NEW WATER SOFTENER*ENJOY OUTDOOR LIVING WITH A LOW-MAINTENANCE BACKYARD, PERFECT FOR RELAXING OR ENTERTAINING. CONVENIENTLY LOCATED NEAR SHOPPING, PARKS, SCHOOLS, AND FREEWAY ACCESS, THIS HOME COMBINES COMFORT AND CONVENIENCE IN ONE BEAUTIFUL PACKAGE.
| Room | Dimensions | Description |
|---|---|---|
| Family Room | 14X11 | Separate Family Room |
| Primary Bathroom | Double Sink, Tub/Shower Combo | |
| Living Room | 13X13 | Formal, Front |
| Kitchen | Breakfast Bar/Counter, Breakfast Nook/Eating Area, Pantry, Tile Countertops | |
| Bedroom 3 | 10X11 | Closet, Downstairs |
| Bedroom 2 | 10X10 | Closet, Downstairs |
| Primary Bedroom | 14X12 | Closet, Downstairs |
 © Copyright 2026 of the Greater Las Vegas Association of REALTORS® MLS. All rights
reserved. The data relating to real estate for sale on this web site comes in part from the INTERNET DATA
EXCHANGE Program of the Greater Las Vegas Association of REALTORS® MLS. Real estate listings held by
brokerage firms other than this site owner are marked with the IDX logo. GLVAR deems information reliable
but not guaranteed.
© Copyright 2026 of the Greater Las Vegas Association of REALTORS® MLS. All rights
reserved. The data relating to real estate for sale on this web site comes in part from the INTERNET DATA
EXCHANGE Program of the Greater Las Vegas Association of REALTORS® MLS. Real estate listings held by
brokerage firms other than this site owner are marked with the IDX logo. GLVAR deems information reliable
but not guaranteed.
Connect with a real estate agent today — Call/text (702) 832-0229
Connect with a local Alta Mira real estate agent
Call/text
(702) 832-0229