$2,495/mo
4 bds · 3 ba · 2,383 sqft
9584 Abbey Pond Avenue, Las Vegas, 89148
Las Vegas, NV 89148

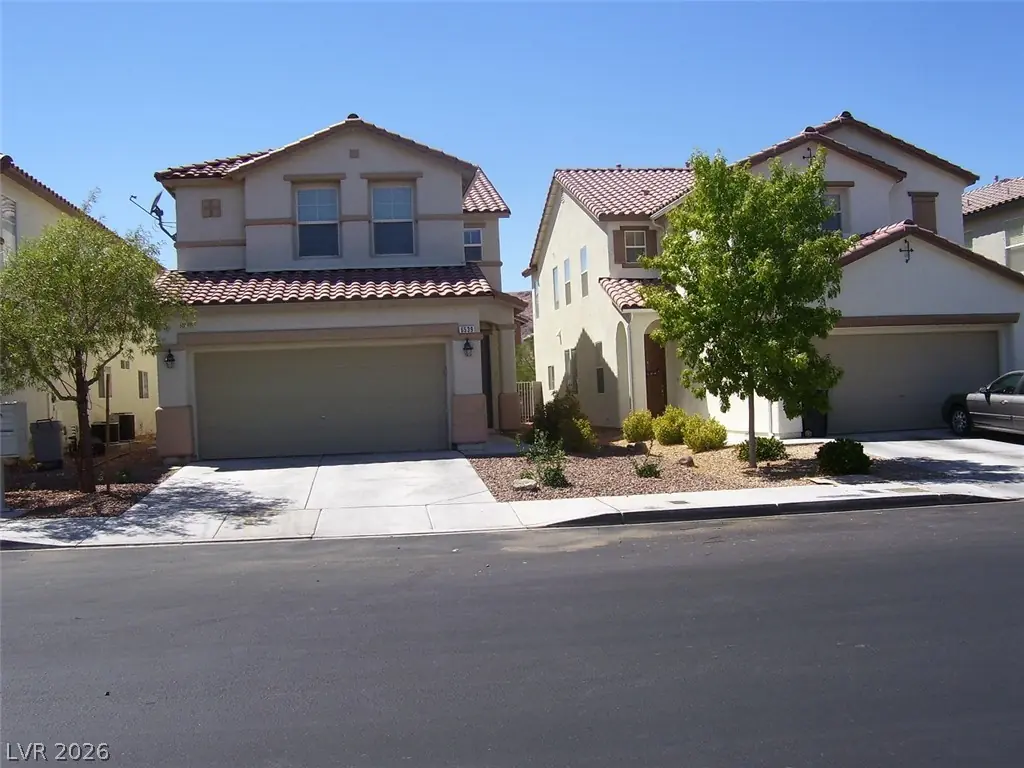
THΙE SΡΑCIOUS 2-ЅTΟRY ΗOME FEATURIΝG 4-ΒEDROOMS AND 3 BATHROOMS, PERFECT FOR COMFORTABLE FAMILY LIVING. THE FIRST FLOOR OFFERS A CONVENIENT BEDROOM AND FULL BATHROOM, IDEAL FOR GUESTS OR… Show more
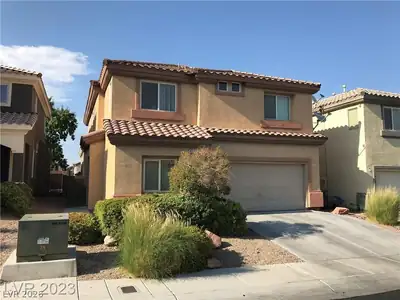
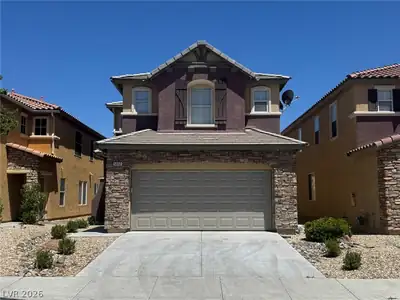
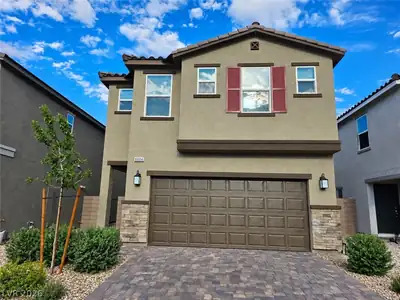
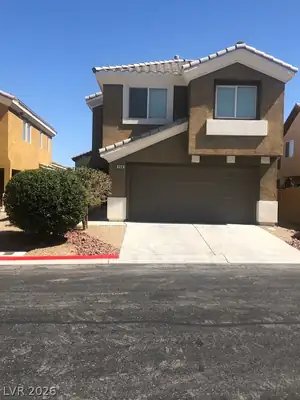
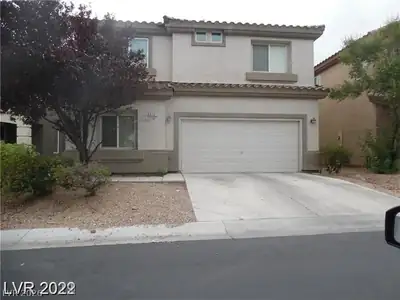
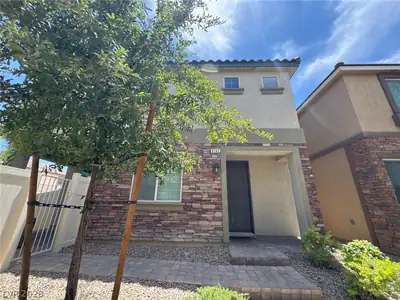
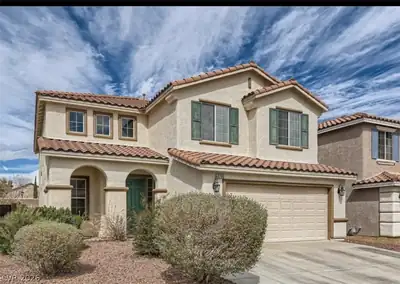
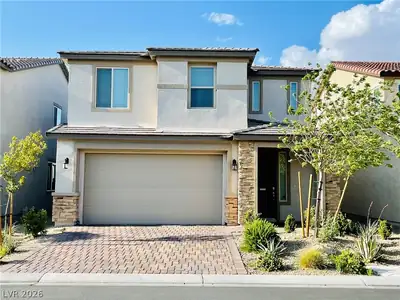
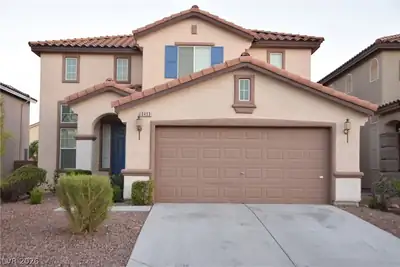
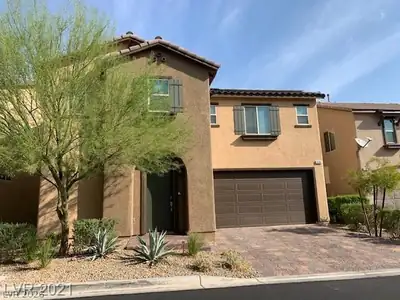
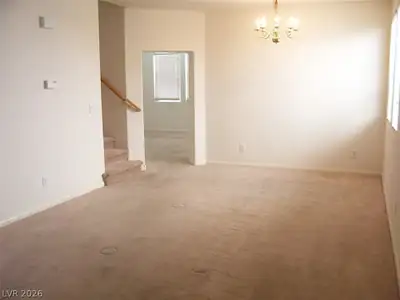
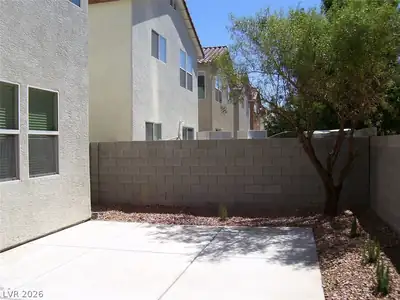
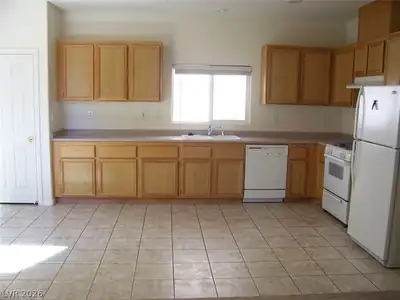
THΙE SΡΑCIOUS 2-ЅTΟRY ΗOME FEATURIΝG 4-ΒEDROOMS AND 3 BATHROOMS, PERFECT FOR COMFORTABLE FAMILY LIVING. THE FIRST FLOOR OFFERS A CONVENIENT BEDROOM AND FULL BATHROOM, IDEAL FOR GUESTS OR MULTI-GENERATIONAL LIVING. THE OPEN FLOOR PLAN INCLUDES A COZY FAMILY ROOM, A FORMAL LIVING AND DINING AREA, THIS HOME HAS A WELL APPOINTED KITHEN WITH A DINETTE, PROVIDING AMPLE SPACE FOR GATHERINGS AND EVERYDAY MEALS. UPSTAIRS, A VERSATILE LOFT ADDS EXTRA LIVING SPACE FOR A HOME OFFICE, PLAYROOM, OR ENTERTAINMENT AREA. LOCATED IN A DESIRABLE NEIGHBORHOOD. THIS HOME BOASTS EASY ACCESS TO SHOPPING CENTERS, TOP RATED SCHOOLS, AND MEDICAL FACILITIES -INCLUDING A NEARBY HOSPITAL. THIS HOME HAS QUICK ACCESS TO THE 215 BELTWAY, COMMUTING IS A BREEZE.
| Room | Dimensions | Description |
|---|---|---|
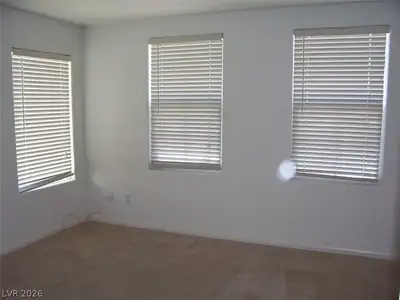
| Primary Bedroom | 15x15 | Upstairs |
| Primary Bathroom | Tub/Shower Combo | |
| Bedroom 2 | 10x10 | Telephone Jack, TV/ Cable, Walk-In Closet(s) |
| Bedroom 3 | 10x10 | Telephone Jack, TV/ Cable, Walk-In Closet(s) |
| Bedroom 4 | 10x10 | Downstairs, Telephone Jack, TV/ Cable, Walk-In Closet(s) |
| Family Room | 13x15 | Downstairs, Separate Family Room |
| Dining Room | 10x10 | Kitchen/Dining Room Combo |
| Living Room | 20x12 | Front |
| Loft | 15x12 | Great Room |
| Kitchen | Breakfast Nook/Eating Area |
 © Copyright 2026 of the Greater Las Vegas Association of REALTORS® MLS. All rights
reserved. The data relating to real estate for sale on this web site comes in part from the INTERNET DATA
EXCHANGE Program of the Greater Las Vegas Association of REALTORS® MLS. Real estate listings held by
brokerage firms other than this site owner are marked with the IDX logo. GLVAR deems information reliable
but not guaranteed.
© Copyright 2026 of the Greater Las Vegas Association of REALTORS® MLS. All rights
reserved. The data relating to real estate for sale on this web site comes in part from the INTERNET DATA
EXCHANGE Program of the Greater Las Vegas Association of REALTORS® MLS. Real estate listings held by
brokerage firms other than this site owner are marked with the IDX logo. GLVAR deems information reliable
but not guaranteed.
Connect with a real estate agent today — Call/text (702) 832-0229
Connect with a local Southwest Ranch real estate agent
Call/text
(702) 832-0229