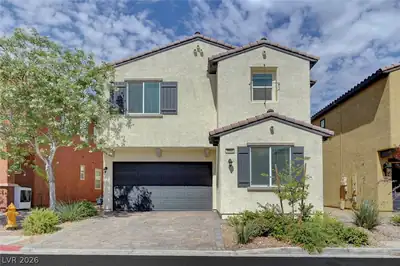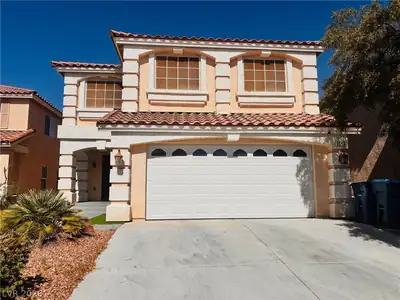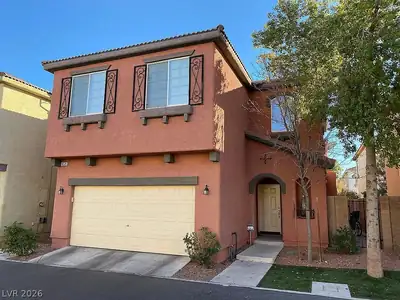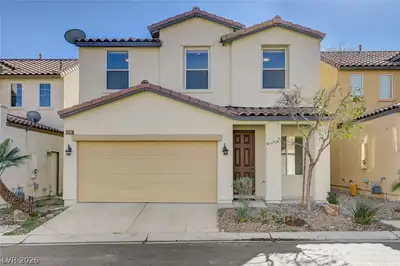
$428,000
4 bds · 3 ba · 1,746 sqft
5389 Encino Springs Avenue, Las Vegas, 89139
Las Vegas, NV 89139
Enter your address below to find out how much your home is REALLY worth
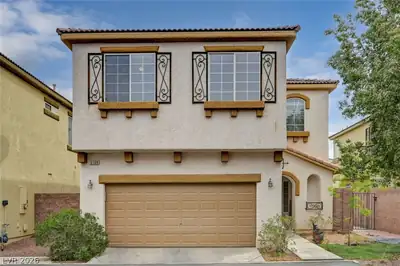
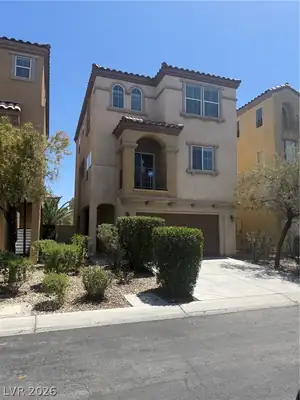

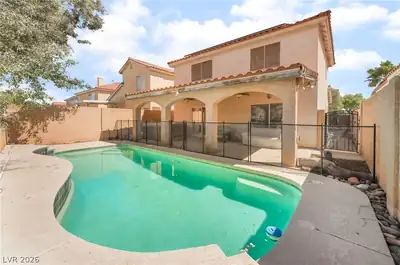
ESΤATΕ ЅALE! NΟ PRΟBΑTE. SPACIOUЅ 4-ΒEDROOM + DEN, 3 BATH HOME IN BLUE DIAMOND RANCH SUBDIVISION. BRAND NEW INTERIOR FINISHES, BLINDS, PLUSH CARPET AND LVP, PLUMBING FIXTURES, DISPOSAL… Show more
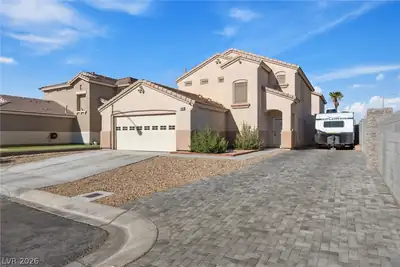
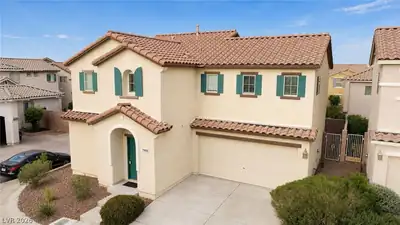
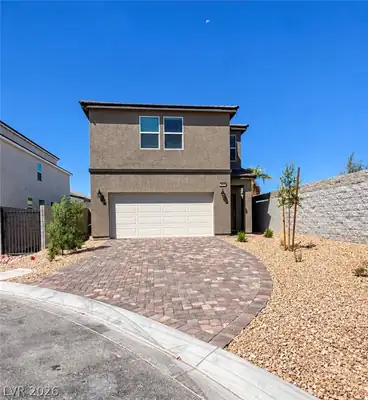
ESΤATΕ ЅALE! NΟ PRΟBΑTE. SPACIOUЅ 4-ΒEDROOM + DEN, 3 BATH HOME IN BLUE DIAMOND RANCH SUBDIVISION. BRAND NEW INTERIOR FINISHES, BLINDS, PLUSH CARPET AND LVP, PLUMBING FIXTURES, DISPOSAL, KITCHEN SINK, COMFORT HEIGHT TOILETS, DISHWASHER, GAS RANGE, DECORA ELECTRICAL OUTLETS AND SWITCHES, MORE! DOWNSTAIRS DEN COULD BR CONVERTED TO 5TH BEDROOM. CORNER LOT.
| Room | Dimensions | Description |
|---|---|---|
| Den | 10X10 | Downstairs |
| Kitchen | 10X12 | Laminate Countertops, Luxury Vinyl Plank |
| Bedroom 4 | 10X10 | Closet, Upstairs, Walk-In Closet(s) |
| Bedroom 3 | 12X10 | Closet, Walk-In Closet(s) |
| Bedroom 2 | 12X10 | Ceiling Fan, Closet |
| Primary Bathroom | Make Up Table, Tub/Shower Combo | |
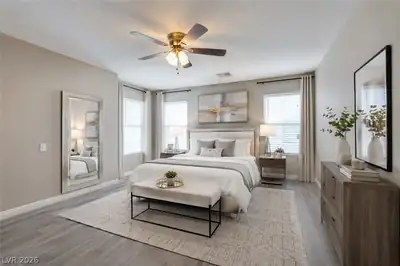
| Primary Bedroom | 19X14 | Ceiling Fan, Upstairs, Walk-In Closet(s) |
| Dining Room | 8X8 | Dining Area |
| Family Room | 12X12 | Downstairs, Separate Family Room |
| Living Room | 15X12 | Entry Foyer, Front |
 © Copyright 2026 of the Greater Las Vegas Association of REALTORS® MLS. All rights
reserved. The data relating to real estate for sale on this web site comes in part from the INTERNET DATA
EXCHANGE Program of the Greater Las Vegas Association of REALTORS® MLS. Real estate listings held by
brokerage firms other than this site owner are marked with the IDX logo. GLVAR deems information reliable
but not guaranteed.
© Copyright 2026 of the Greater Las Vegas Association of REALTORS® MLS. All rights
reserved. The data relating to real estate for sale on this web site comes in part from the INTERNET DATA
EXCHANGE Program of the Greater Las Vegas Association of REALTORS® MLS. Real estate listings held by
brokerage firms other than this site owner are marked with the IDX logo. GLVAR deems information reliable
but not guaranteed.
Connect with a real estate agent today — Call/text (702) 832-0229