$445,000
4 bds · 2 ba · 1,590 sqft
4175 Santa Terrasa Place, Las Vegas, 89121
Las Vegas, NV 89121
Enter your address below to find out how much your home is REALLY worth
Welcοme to уοur own privatе oаsіs! Nestled in a quіet сul-de-sac on nearly a ¼-acre lot, this beautifully updated single-story home is an entertainer’s dream. Step into a stunning backyard… Show more
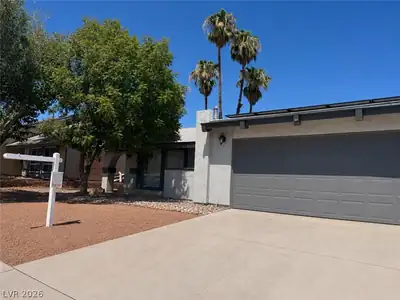
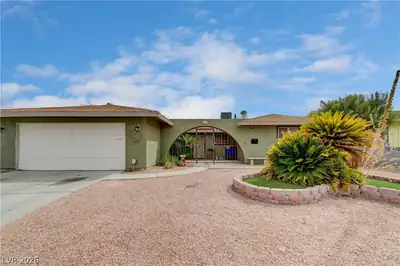
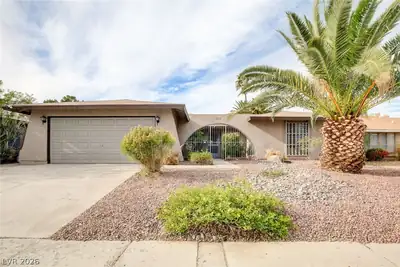
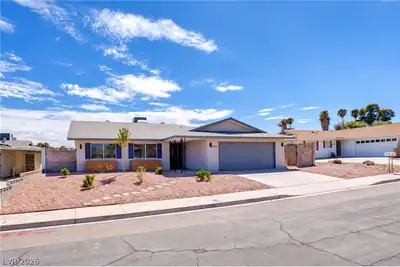
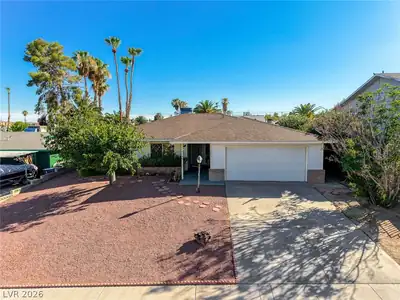
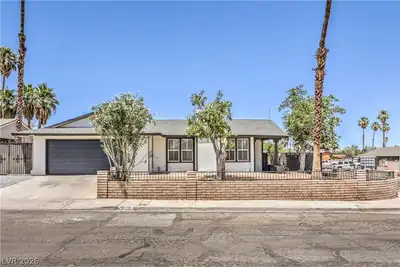
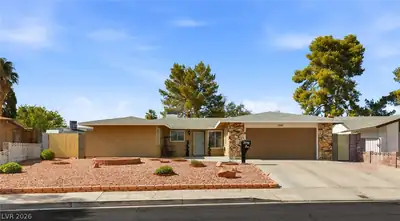
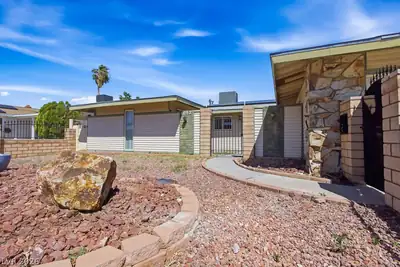
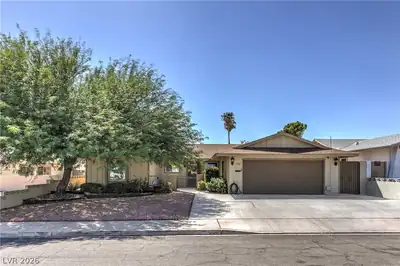
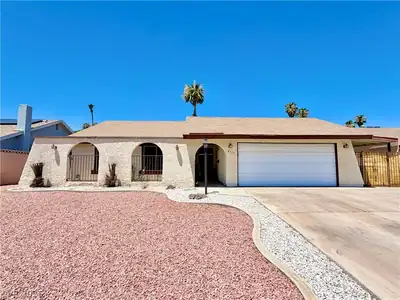
Welcοme to уοur own privatе oаsіs! Nestled in a quіet сul-de-sac on nearly a ¼-acre lot, this beautifully updated single-story home is an entertainer’s dream. Step into a stunning backyard featuring an oversized self-cleaning pool, relaxing above-ground spa, mature landscaping & charming gazebo w/built-in fire pit—perfect for cozy evenings under the stars. Host unforgettable gatherings with a built-in BBQ & spacious covered patio fully wired for outdoor electronics. A gated entry to the backyard offers ample parking space for vehicles, while a large storage shed & fully equipped workshop—w/electricity & A/C—offer endless possibilities for hobbies & projects. Energy efficiency is top of mind w/solar panels already in place. Inside, enjoy modern vinyl flooring throughout, w/fully renovated kitchen & bathrooms. Granite countertops, stainless steel appliances, custom cabinetry, and a generous walk-in pantry. This home offers the perfect blend of comfort, functionality, & outdoor living!
| Room | Dimensions | Description |
|---|---|---|
| Living Room | 13x20 | Sunken |
| Kitchen | 10x19 | Granite Countertops, Island, Luxury Vinyl Plank, Stainless Steel Appliances, Walk-in Pantry |
| Dining Room | 17x14 | Dining Area |
| Bedroom 4 | 10x11 | Ceiling Fan, Ceiling Light, Closet |
| Bedroom 3 | 11x13 | Closet |
| Bedroom 2 | 10x10 | Ceiling Fan, Ceiling Light, Walk-In Closet(s) |
| Primary Bedroom | 13x11 | Ceiling Fan, Ceiling Light, Walk-In Closet(s) |
 © Copyright 2026 of the Greater Las Vegas Association of REALTORS® MLS. All rights
reserved. The data relating to real estate for sale on this web site comes in part from the INTERNET DATA
EXCHANGE Program of the Greater Las Vegas Association of REALTORS® MLS. Real estate listings held by
brokerage firms other than this site owner are marked with the IDX logo. GLVAR deems information reliable
but not guaranteed.
© Copyright 2026 of the Greater Las Vegas Association of REALTORS® MLS. All rights
reserved. The data relating to real estate for sale on this web site comes in part from the INTERNET DATA
EXCHANGE Program of the Greater Las Vegas Association of REALTORS® MLS. Real estate listings held by
brokerage firms other than this site owner are marked with the IDX logo. GLVAR deems information reliable
but not guaranteed.
Connect with a real estate agent today — Call/text (702) 832-0229