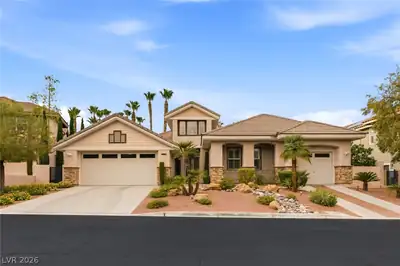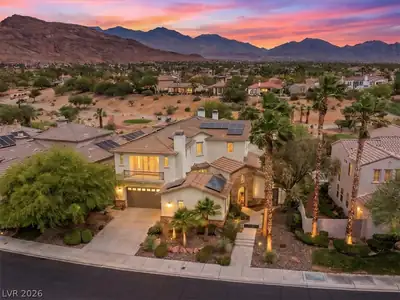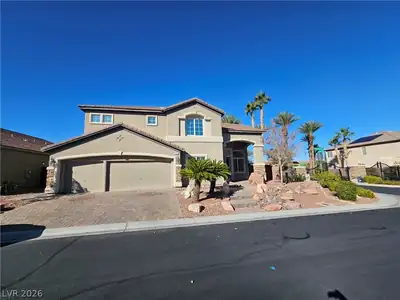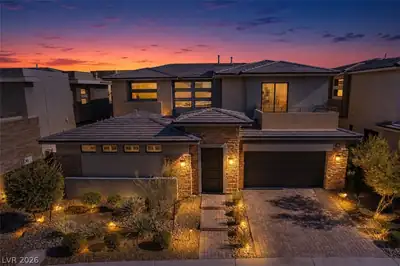
$9,500/mo
3 bds · 4 ba · 3,562 sqft
20 Garden Rain Drive, Las Vegas, 89135
Las Vegas, NV 89135
Enter your address below to find out how much your home is REALLY worth
Discover a harmonious blend of luxury and comfort in this stunning single-story residence, perfectly situated for an exceptional lifestyle. This expansive home offers a serene retreat… Show more
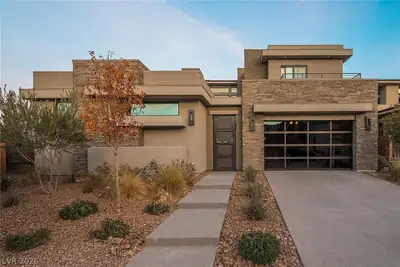
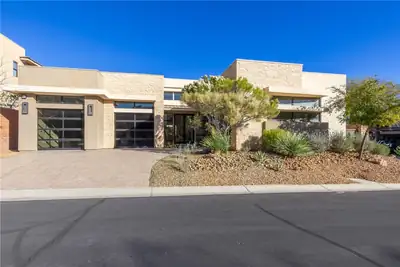
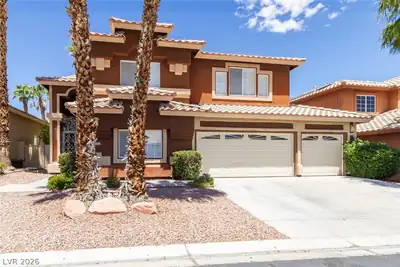
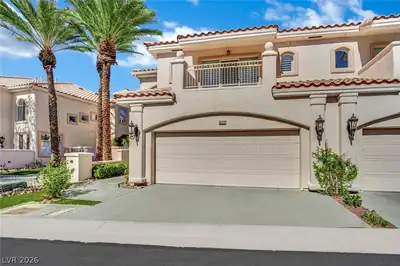
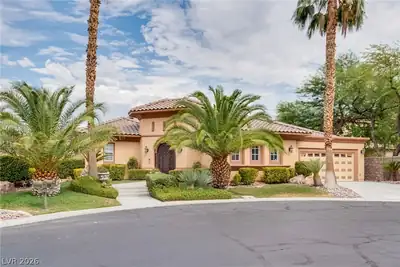
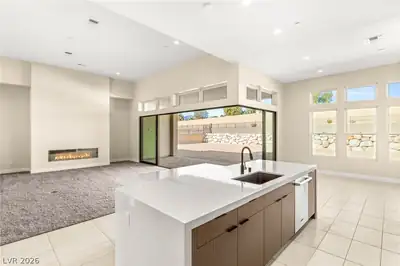
Discover a harmonious blend of luxury and comfort in this stunning single-story residence, perfectly situated for an exceptional lifestyle. This expansive home offers a serene retreat, providing both privacy and ample space for relaxation and entertaining. The carefully designed floor plan seamlessly integrates indoor and outdoor living, creating an inviting atmosphere throughout. Step inside to find a meticulously crafted interior spanning 3,623 square feet, featuring three full bathrooms and one half bathroom, complemented by three spacious bedrooms. The interior is thoughtfully appointed with blinds and window coverings throughout, ensuring comfort and privacy. A microwave is included, adding to the home's functional appeal. The exterior of this remarkable property is a true oasis, boasting a generous 0.24-acre lot with a built-in barbecue for al fresco dining and a charming courtyard that offers a tranquil escape. Enjoy the convenience of a covered patio, perfect for year-round enjoyment, and a dedicated dog run. The property also features a secured entry, providing peace of mind. A sparkling pool awaits, offering a refreshing escape during warmer days. This residence in Las Vegas provides a unique opportunity to embrace a lifestyle of comfort and sophistication.
| Room | Dimensions | Description |
|---|---|---|
| Primary Bedroom | 18x15 | Custom Closet, Pbr Separate From Other, Sitting Room, Walk-In Closet(s) |
| Primary Bathroom | Double Sink, Separate Shower, Separate Tub | |
| Bedroom 2 | 13x12 | Walk-In Closet(s), With Bath |
| Bedroom 3 | 12x11 | Walk-In Closet(s), With Bath |
| Dining Room | 20x15 | Formal Dining Room |
| Kitchen | Breakfast Bar/Counter, Breakfast Nook/Eating Area, Butler Pantry, Custom Cabinets, Island, Lighting Recessed, Luxury Vinyl Plank, Quartz Countertops, Stainless Steel Appliances, Walk-in Pantry |
 © Copyright 2026 of the Greater Las Vegas Association of REALTORS® MLS. All rights
reserved. The data relating to real estate for sale on this web site comes in part from the INTERNET DATA
EXCHANGE Program of the Greater Las Vegas Association of REALTORS® MLS. Real estate listings held by
brokerage firms other than this site owner are marked with the IDX logo. GLVAR deems information reliable
but not guaranteed.
© Copyright 2026 of the Greater Las Vegas Association of REALTORS® MLS. All rights
reserved. The data relating to real estate for sale on this web site comes in part from the INTERNET DATA
EXCHANGE Program of the Greater Las Vegas Association of REALTORS® MLS. Real estate listings held by
brokerage firms other than this site owner are marked with the IDX logo. GLVAR deems information reliable
but not guaranteed.
Connect with a real estate agent today — Call/text (702) 832-0229

Summerlin is a master-planned community in the West part of the Las Vegas area. The community is divided into 3 sub-communities: North Summerlin, West Summerlin, and South Summerlin.
Read about Summerlin Community.Connect with a local Summerlin real estate agent
Call/text
(702) 832-0229