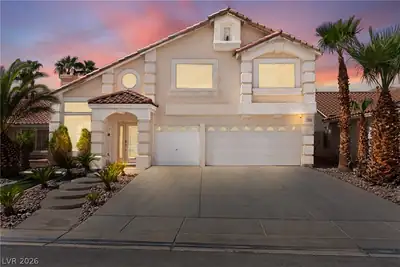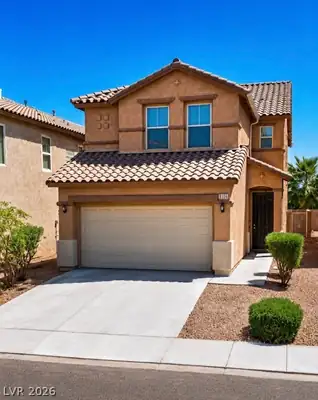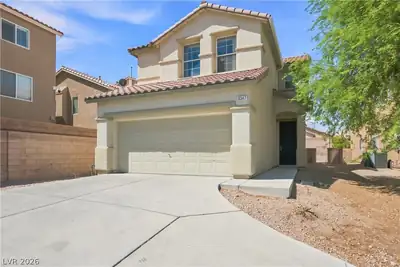
$518,000
4 bds · 3 ba · 2,292 sqft
8430 Golden Amber Street, Las Vegas, 89139
Las Vegas, NV 89139
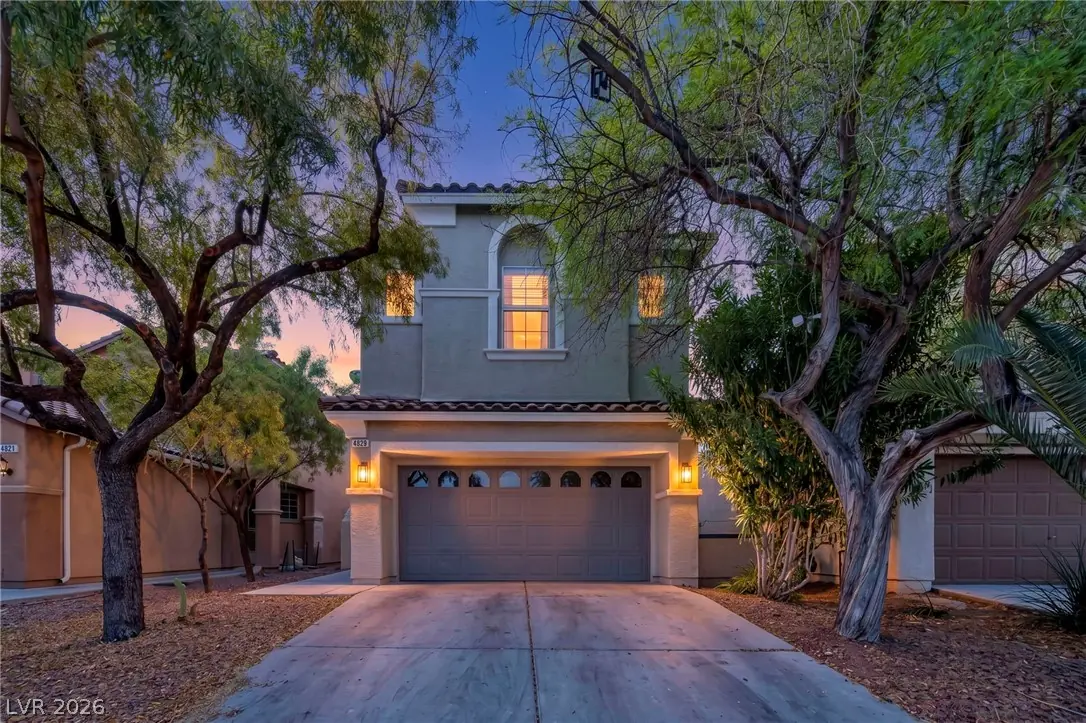
Welcome home to this stunning, fully renovated 2-story residence that perfectly blends modern elegance with everyday functionality. Boasting 4 spacious bedrooms, 2.5 luxurious bathrooms… Show more
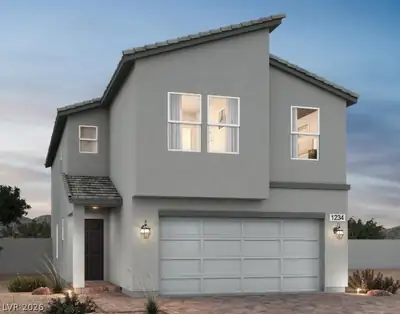
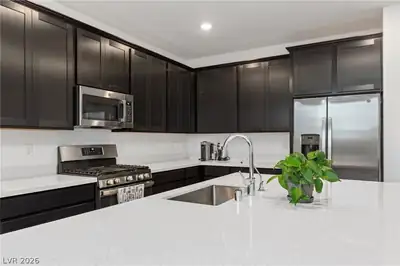
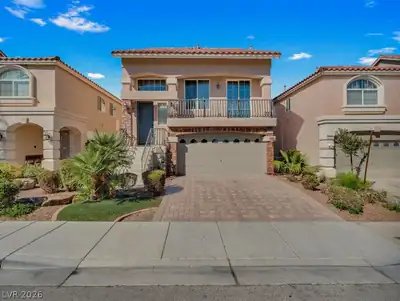
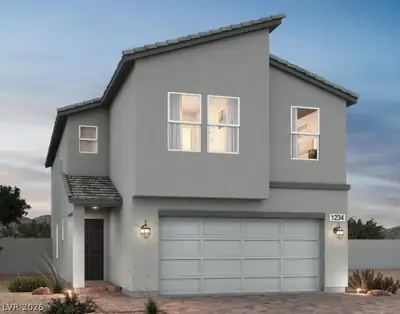
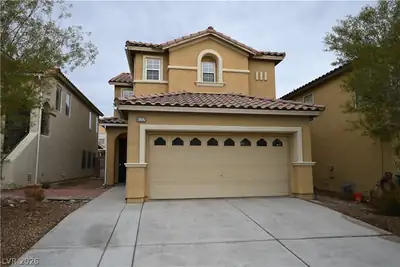
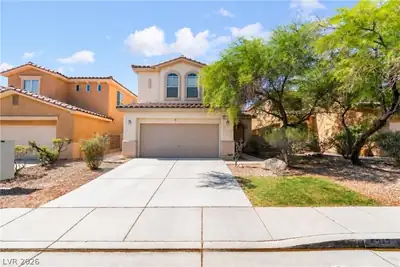
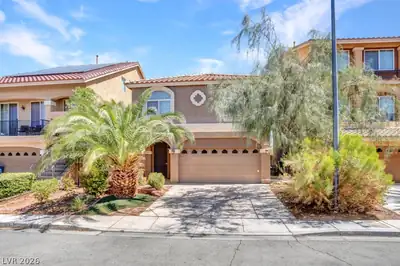
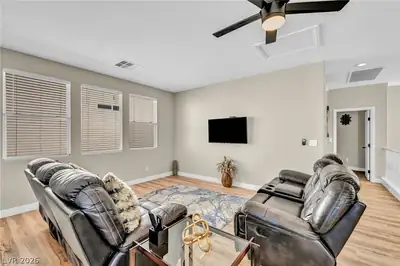
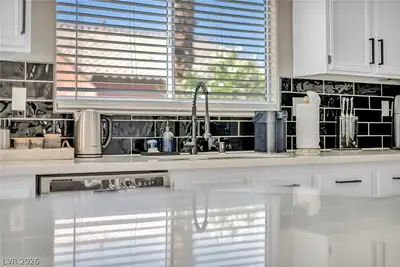
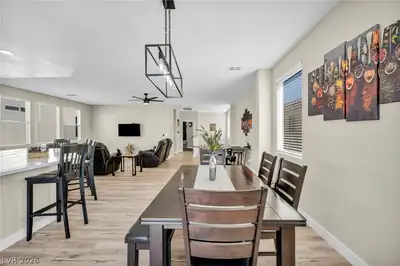
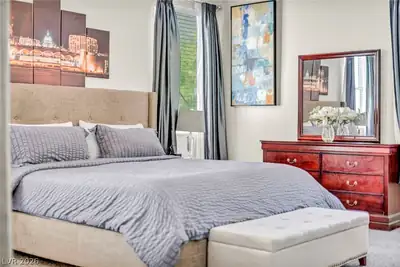
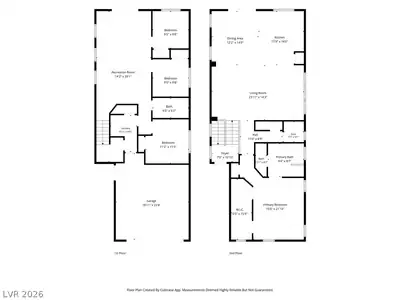
Welcome home to this stunning, fully renovated 2-story residence that perfectly blends modern elegance with everyday functionality. Boasting 4 spacious bedrooms, 2.5 luxurious bathrooms, and a 2-car garage, this home has been thoughtfully upgraded from top to bottom — truly move-in ready for its next lucky owners. The heart of the home is the chef-inspired island kitchen, where crisp white cabinetry reaches toward the ceiling, complemented by sleek quartz countertops and striking black cabinet pulls that add a bold, contemporary touch. A gorgeous glass tile backsplash catches the light beautifully, while stainless steel appliances round out a kitchen that is as functional as it is stylish. Flowing seamlessly throughout the main living areas is wood plank LVP flooring — durable, low-maintenance, and undeniably beautiful — tying every space together with warmth and sophistication. No detail was overlooked during this renovation, thanks to a KB Warehouse complete finishing package that elevates every corner of the home. From designer sinks, faucets, and mirrors to curated light fixtures, handles, knobs, and hinges, every fixture and finish was hand-selected for a cohesive, high-end aesthetic. Fresh new outlets, sleek new closet doors, and thoughtfully designed closet systems add practicality to the polished look. The open-concept layout is ideal for both everyday living and entertaining, anchored by a large, light-filled family room on the main floor that invites you to relax, gather, and make memories. This is not just a house — it's a completely reimagined home where quality craftsmanship meets modern design. Schedule your private showing today before this one is gone!
| Room | Dimensions | Description |
|---|---|---|
| Primary Bedroom | 14x17 | Walk-In Closet(s) |
| Bedroom 2 | 10x10 | Closet |
| Kitchen | 12x12 | Granite Countertops, Island |
 © Copyright 2026 of the Greater Las Vegas Association of REALTORS® MLS. All rights
reserved. The data relating to real estate for sale on this web site comes in part from the INTERNET DATA
EXCHANGE Program of the Greater Las Vegas Association of REALTORS® MLS. Real estate listings held by
brokerage firms other than this site owner are marked with the IDX logo. GLVAR deems information reliable
but not guaranteed.
© Copyright 2026 of the Greater Las Vegas Association of REALTORS® MLS. All rights
reserved. The data relating to real estate for sale on this web site comes in part from the INTERNET DATA
EXCHANGE Program of the Greater Las Vegas Association of REALTORS® MLS. Real estate listings held by
brokerage firms other than this site owner are marked with the IDX logo. GLVAR deems information reliable
but not guaranteed.
Connect with a real estate agent today — Call/text (702) 832-0229