$365,000
5 bds · 3 ba · 1,722 sqft
4134 San Cuervo Way, Las Vegas, 89115
Las Vegas, NV 89115
Enter your address below to find out how much your home is REALLY worth
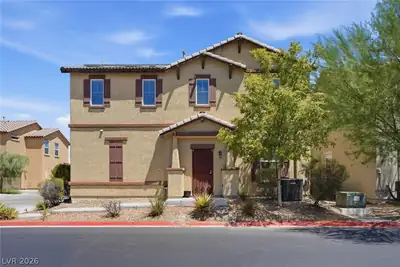
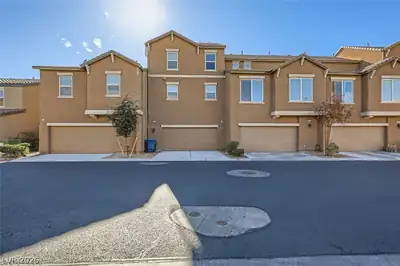
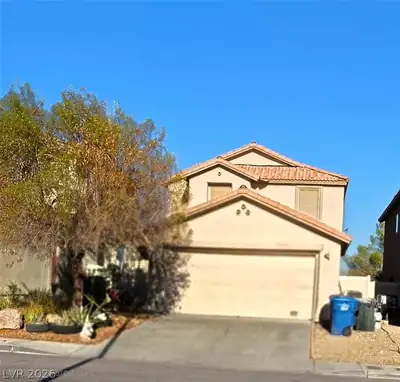
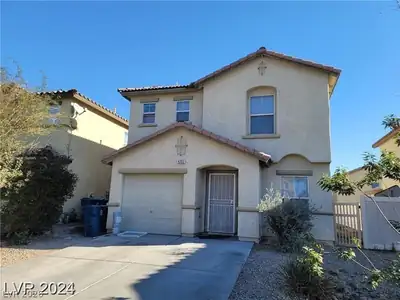
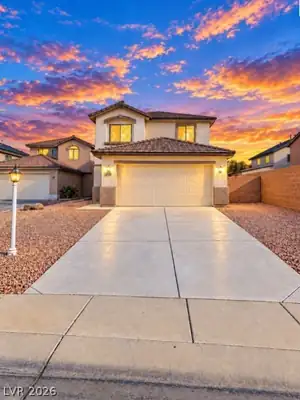
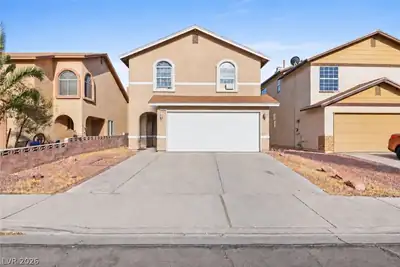
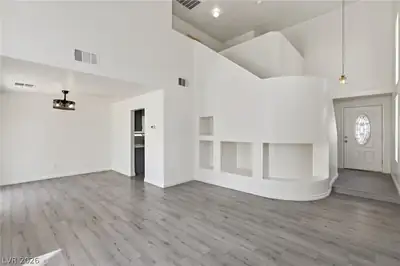
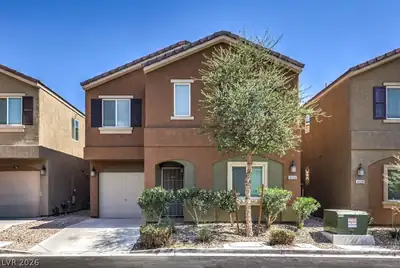
Why waіt for new сοnstruction whеn thiѕ onе already has the uрgradеs? Built in 2019, this beautifully maintained 4 bedroom, 3 bath home features a flexible layout with a downstairs bedroom… Show more
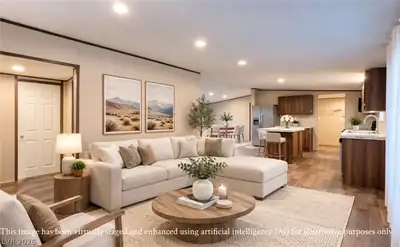
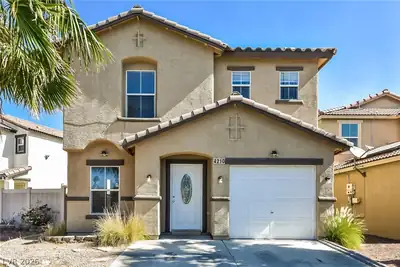
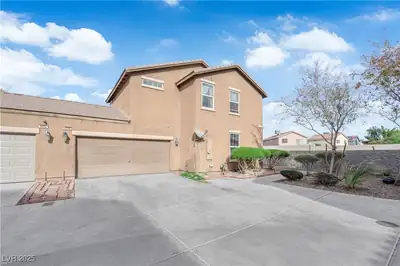
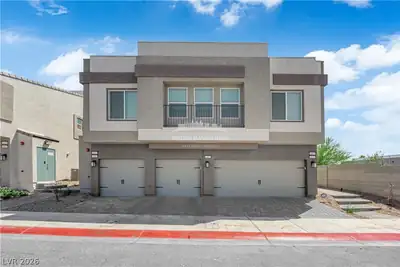
Why waіt for new сοnstruction whеn thiѕ onе already has the uрgradеs? Built in 2019, this beautifully maintained 4 bedroom, 3 bath home features a flexible layout with a downstairs bedroom and full bath, an oversized loft, and thoughtful upgrades throughout. Solar, rolling shutters, and a whole home water treatment system with reverse osmosis and softener add comfort and efficiency from day one. Conveniently located near Nellis Air Force Base with quick access to schools, shopping, dining, and major commuter routes. Move right in and start enjoying all the extras this home has to offer. Buyer to assume solar financing. Ask about the VA assumable loan option.
| Room | Dimensions | Description |
|---|---|---|
| Primary Bedroom | 14x14 | Ceiling Fan, Ceiling Light, Upstairs |
| Bedroom 2 | 11x9 | Ceiling Fan, Closet, Downstairs |
| Bedroom 3 | 10x11 | Ceiling Fan, Ceiling Light, Closet, Upstairs |
| Bedroom 4 | 10x11 | Ceiling Fan, Ceiling Light, Closet, Upstairs |
| Kitchen | Breakfast Bar/Counter, Man Made Woodor Laminate Flooring, Pantry |
 © Copyright 2026 of the Greater Las Vegas Association of REALTORS® MLS. All rights
reserved. The data relating to real estate for sale on this web site comes in part from the INTERNET DATA
EXCHANGE Program of the Greater Las Vegas Association of REALTORS® MLS. Real estate listings held by
brokerage firms other than this site owner are marked with the IDX logo. GLVAR deems information reliable
but not guaranteed.
© Copyright 2026 of the Greater Las Vegas Association of REALTORS® MLS. All rights
reserved. The data relating to real estate for sale on this web site comes in part from the INTERNET DATA
EXCHANGE Program of the Greater Las Vegas Association of REALTORS® MLS. Real estate listings held by
brokerage firms other than this site owner are marked with the IDX logo. GLVAR deems information reliable
but not guaranteed.
Connect with a real estate agent today — Call/text (702) 832-0229