$428,000
4 bds · 3 ba · 1,746 sqft
5389 Encino Springs Avenue, Las Vegas, 89139
Las Vegas, NV 89139
Enter your address below to find out how much your home is REALLY worth
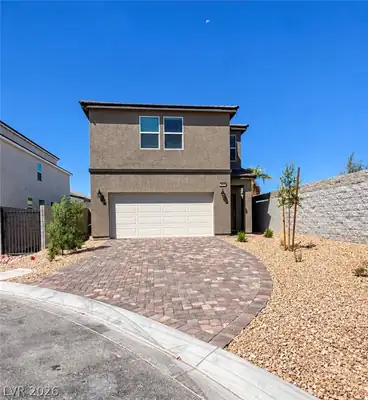
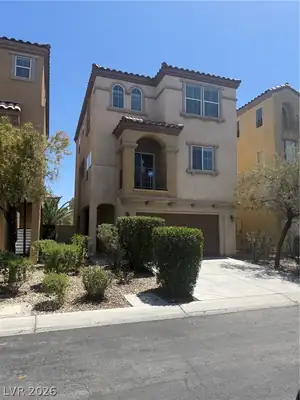
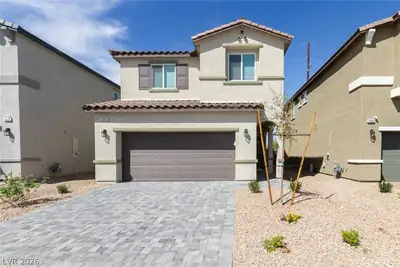
SOUΤHWEЅΤ LAS VEGΑS – DΕCAΤUR & WINDMILL * MΟVE‐IN READY! IMMACULATE 5-BEDROOM HOME WITH DOWNSTAIRS BEDROOM + FULL BATH – IDEAL FOR MULTI-GEN LIVING OR A PRIVATE OFFICE SETUP * OPEN, BRIGHT… Show more

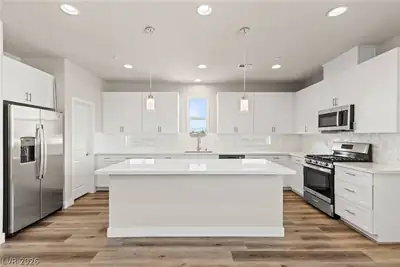
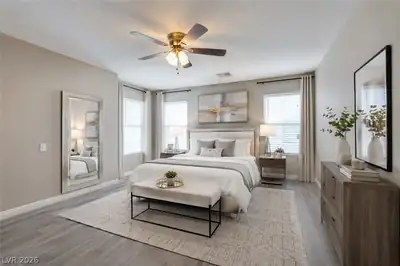
SOUΤHWEЅΤ LAS VEGΑS – DΕCAΤUR & WINDMILL * MΟVE‐IN READY! IMMACULATE 5-BEDROOM HOME WITH DOWNSTAIRS BEDROOM + FULL BATH – IDEAL FOR MULTI-GEN LIVING OR A PRIVATE OFFICE SETUP * OPEN, BRIGHT AND HAPPY - ABUNDANCE OF NATURAL LIGHT * NEW LAMINATE FLOORING * FRESH PAINT * NEW LIGHTING, BLINDS, FANS * ALL LED FIXTURES * KITCHEN FEATURES ESPRESSO CABINETRY, MOSAIC TILE BACKSPLASH & BRAND NEW REFRIGERATOR * UPSTAIRS YOU’LL FIND 4 SPACIOUS BEDROOMS INCLUDING THE PRIMARY SUITE WITH WALK-IN CLOSET & PRIVATE BATHROOM * ENJOY OUTDOOR LIVING UNDER THE WOOD-BEAM PERGOLA WITH STRING LIGHTS * LOW-MAINTENANCE BACKYARD WITH PAVERS, SHADE TREE & EASY-CARE LANDSCAPING * SUNRUN SOLAR (PPA) FOR LOWER ENERGY BILLS * 2-CAR GARAGE WITH FRESH EPOXY FLOOR * COME SEE THIS TURNKEY HOME — CLEAN, MODERN & MOVE-IN READY!
| Room | Dimensions | Description |
|---|---|---|
| Bedroom 5 | 10x10 | Closet, Downstairs |
| Bedroom 4 | 10x10 | Closet, Upstairs |
| Bedroom 3 | 10x10 | Closet, Upstairs |
| Bedroom 2 | 11x10 | Closet, Upstairs |
| Primary Bathroom | Tub/Shower Combo | |
| Primary Bedroom | 15x14 | Ceiling Fan, Ceiling Light, Closet, Pbr Separate From Other, Upstairs, Walk-In Closet(s) |
| Kitchen | Breakfast Nook/Eating Area, Quartz Countertops | |
| Family Room | 15x15 | Ceiling Fan |
| Living Room | 14x23 | Formal, Front |
 © Copyright 2026 of the Greater Las Vegas Association of REALTORS® MLS. All rights
reserved. The data relating to real estate for sale on this web site comes in part from the INTERNET DATA
EXCHANGE Program of the Greater Las Vegas Association of REALTORS® MLS. Real estate listings held by
brokerage firms other than this site owner are marked with the IDX logo. GLVAR deems information reliable
but not guaranteed.
© Copyright 2026 of the Greater Las Vegas Association of REALTORS® MLS. All rights
reserved. The data relating to real estate for sale on this web site comes in part from the INTERNET DATA
EXCHANGE Program of the Greater Las Vegas Association of REALTORS® MLS. Real estate listings held by
brokerage firms other than this site owner are marked with the IDX logo. GLVAR deems information reliable
but not guaranteed.
Connect with a real estate agent today — Call/text (702) 832-0229