$310,000
2 bds · 2 ba · 1,378 sqft
7241 Indian Creek Lane 104, Las Vegas, 89149
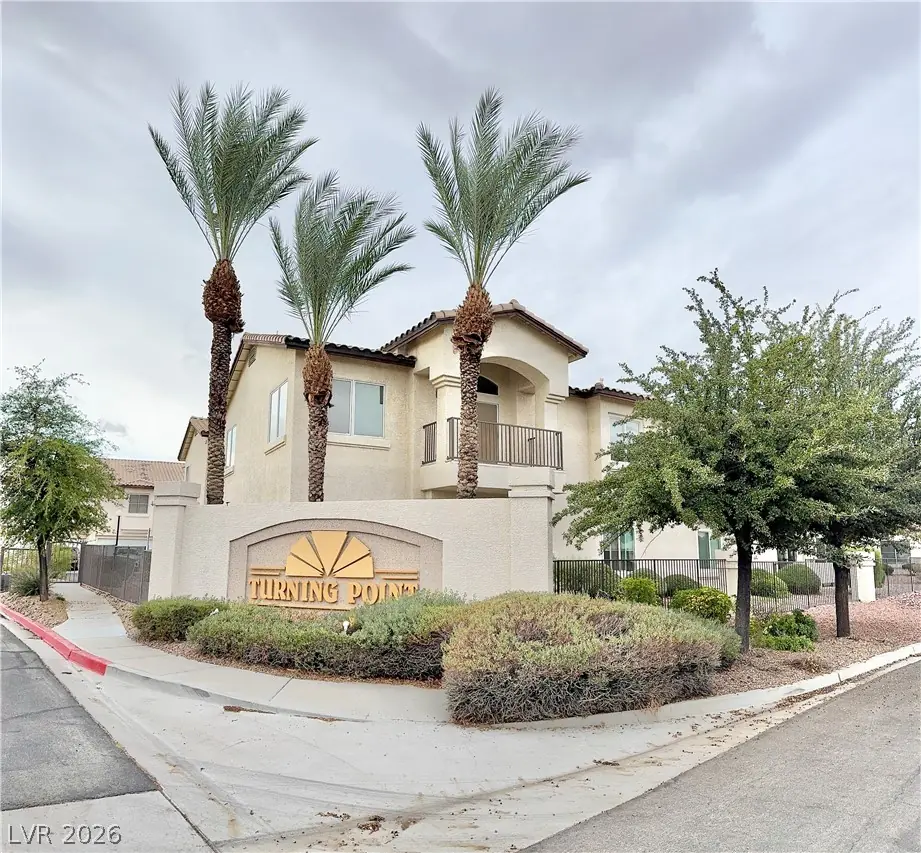



Las Vegas, NV 89149
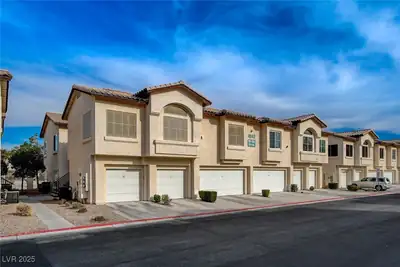
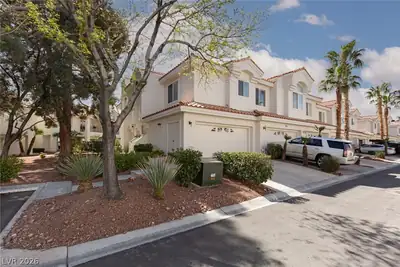
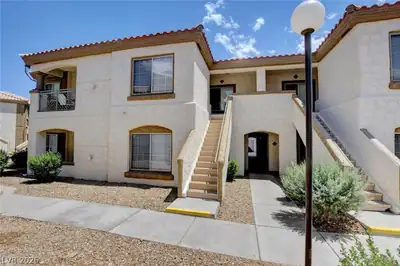
GOLF, ᏞAKΕ & ΜOUNTAΙN VΙEWЅ! MOVE-IN REΑDY UΡSTAIRS CORNER UNIT in the guard-gated Painted Desert Golf Course Community! Enjoy new paint, new carpet, and tile floors. Features include… Show more
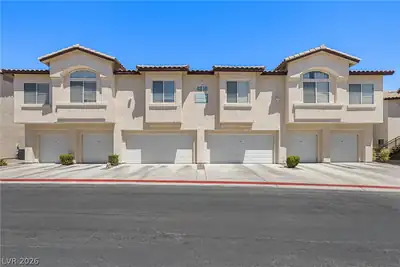
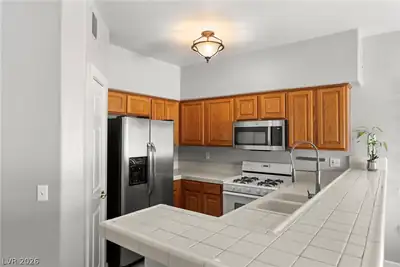
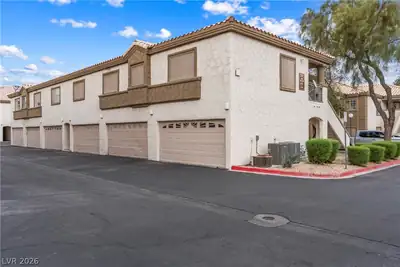
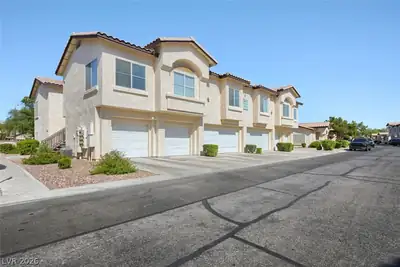
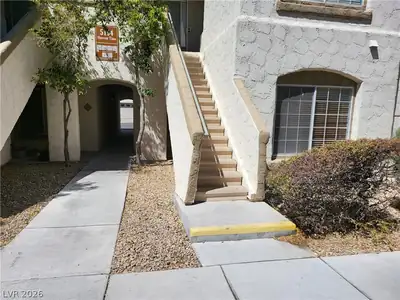
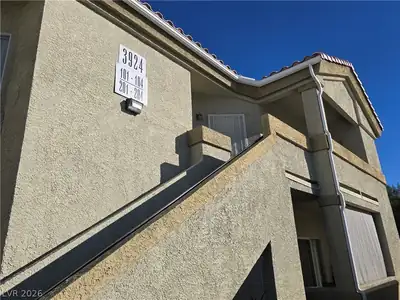
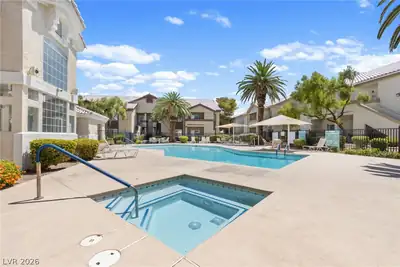

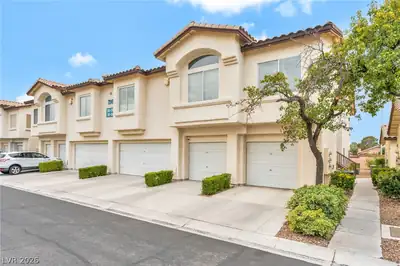
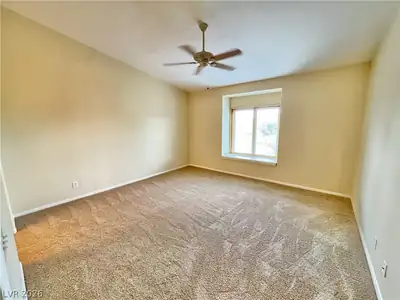
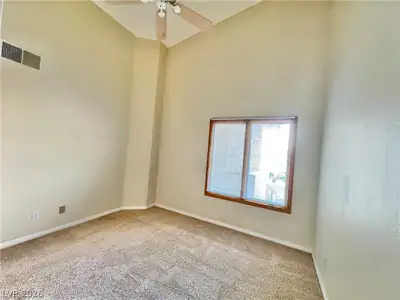
GOLF, ᏞAKΕ & ΜOUNTAΙN VΙEWЅ! MOVE-IN REΑDY UΡSTAIRS CORNER UNIT in the guard-gated Painted Desert Golf Course Community! Enjoy new paint, new carpet, and tile floors. Features include upgraded Andersen windows and an updated HVAC system. This hard-to-find open-concept offers vaulted ceilings throughout, a great room with a gas fireplace, a private balcony overlooking the golf course. The kitchen boasts granite counters, a breakfast bar, pantry, recessed lighting, stainless/black appliances, gas stove, refrigerator, dishwasher, and microwave. Dining area plus a den with double doors & ceiling fan. Laundry closet includes washer & gas dryer. The spacious primary suite features his & her closets and a primary bath with dual sinks. Additional highlights: 2-car garage with 7x7 storage room. Resort-style amenities include 2 community pools & spas, discounted golf at the Painted Desert Golf Club, tennis, racquetball, pickleball, clubhouse & pro shop. Double-gated community (one with guard).
| Room | Dimensions | Description |
|---|---|---|
| Primary Bedroom | 15X15 | Ceiling Fan, Ceiling Light, Closet, Pbr Separate From Other |
| Primary Bathroom | Double Sink, Shower Only | |
| Bedroom 2 | 10X11 | Ceiling Fan, Ceiling Light, Closet, Upstairs |
| Den | 9X10 | Ceiling Fan, Ceiling Light, Double Doors |
| Dining Room | 7X11 | Dining Area, Living Room/Dining Combo |
| Kitchen | Breakfast Bar/Counter, Granite Countertops, Lighting Recessed, Pantry, Solid Surface Countertops, Tile Flooring, Vaulted Ceiling | |
| Great Room | 13X21 | Vaulted Ceiling |
Located in Painted Desert in Las Vegas, NV 89149, 4900 Black Bear Rd #204 is a two-story single family residence. The 1995-built residence has 1,394 square feet with 2 bedrooms and 2 bathrooms. The home features Frame/Stucco exterior, Concrete Tile roofing, and a Built-In garage. According to Clark County records, it last changed hands on November 6, 2006 for $239,000. Property data is sourced from Clark County Assessor public records, updated December 10, 2021.
View all properties in Painted Desert or browse homes for sale in Painted Desert.
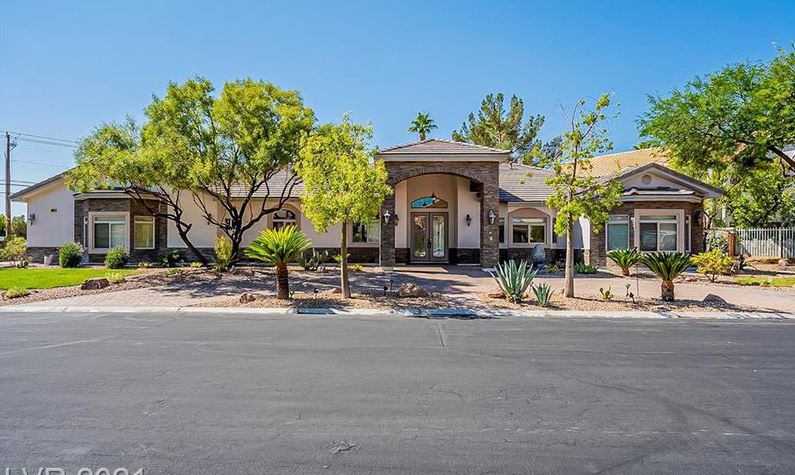
Painted Desert is a gated 55 plus active adult lifestyle community located in beautiful Las Vegas, Nevada. This community consists of condos, attached, and single-family homes.
Read about Painted Desert Community.


 © Copyright 2026 of the Greater Las Vegas Association of REALTORS® MLS. All rights
reserved. The data relating to real estate for sale on this web site comes in part from the INTERNET DATA
EXCHANGE Program of the Greater Las Vegas Association of REALTORS® MLS. Real estate listings held by
brokerage firms other than this site owner are marked with the IDX logo. GLVAR deems information reliable
but not guaranteed.
© Copyright 2026 of the Greater Las Vegas Association of REALTORS® MLS. All rights
reserved. The data relating to real estate for sale on this web site comes in part from the INTERNET DATA
EXCHANGE Program of the Greater Las Vegas Association of REALTORS® MLS. Real estate listings held by
brokerage firms other than this site owner are marked with the IDX logo. GLVAR deems information reliable
but not guaranteed.
Connect with a real estate agent today — Call/text (702) 832-0229