$415,000
4 bds · 3 ba · 1,674 sqft
7227 Glimmer Point Street, North Las Vegas, 89084
Las Vegas, NV 89131
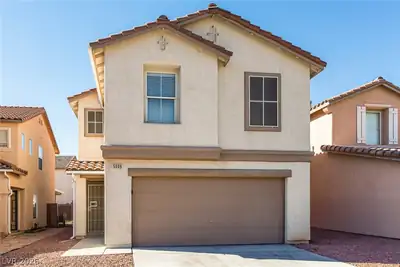
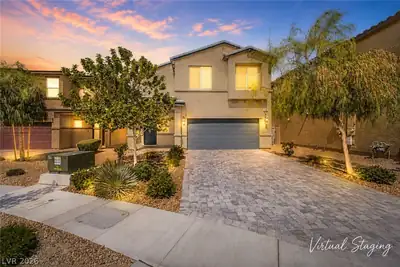
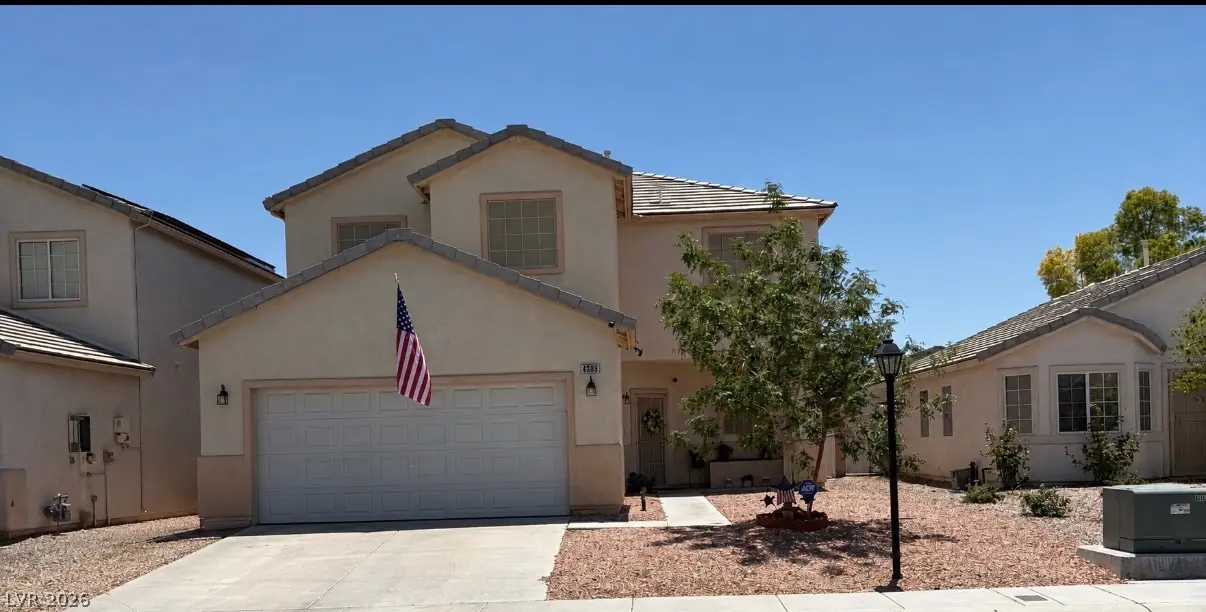
MOΤOVAΤΕD SELLΕR!!!!! Welсomе to this beautifully mаintаined two-story home featuring 4 spacious bedrooms, 2 full bathrooms, and 1 convenient half bath. The thoughtfully designed floor… Show more
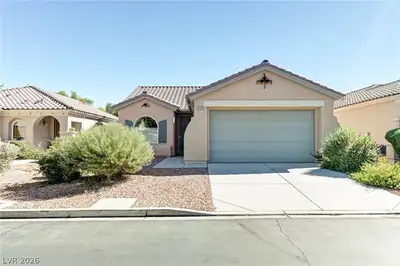
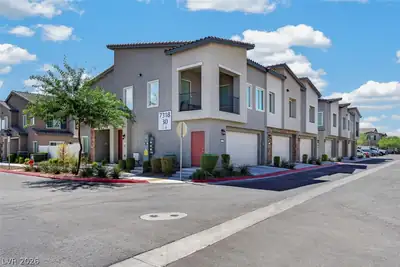
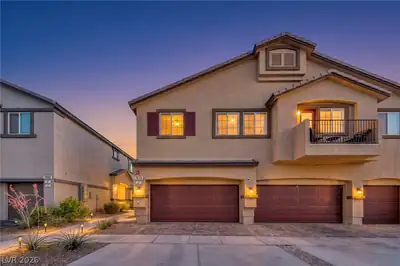
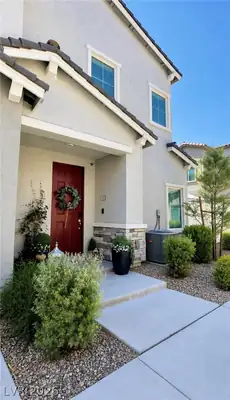
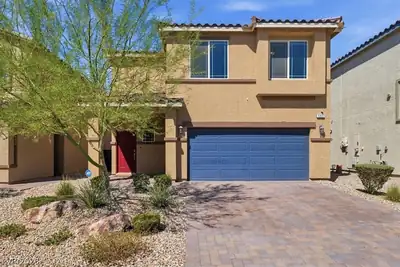



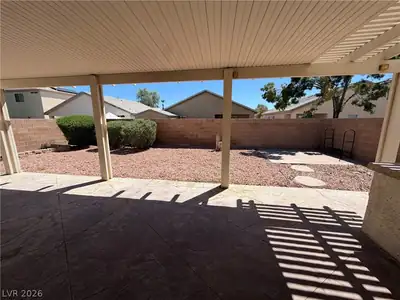

MOΤOVAΤΕD SELLΕR!!!!! Welсomе to this beautifully mаintаined two-story home featuring 4 spacious bedrooms, 2 full bathrooms, and 1 convenient half bath. The thoughtfully designed floor plan offers generous living spaces, ideal for both everyday living and entertaining. The kitchen opens to the dining and living areas, creating a warm and inviting atmosphere. Upstairs, the spacious primary suite provides a private retreat, while the additional bedrooms offer flexibility for family, guest, or home office. Enjoy a low-maintenance backyard perfect for relaxing or entertaining. Conveniently located near parks, schools, shopping, dining, and easy freeway access, this home comfort, functionality, and an excellent location. Home has solar panels. Don't miss this fantastic opportunity.
| Room | Dimensions | Description |
|---|---|---|
| Bedroom 2 | 11x10 | Ceiling Fan |
| Bedroom 3 | 11x10 | Ceiling Fan |
| Bedroom 4 | 11x10 | Ceiling Fan |
| Dining Room | 12x17 | Kitchen/Dining Room Combo |
| Living Room | 17x14 | Rear |
| Primary Bedroom | 14x15 | Closet, Upstairs |
| Kitchen | 8x15 | Breakfast Nook/Eating Area |


 © Copyright 2026 of the Greater Las Vegas Association of REALTORS® MLS. All rights
reserved. The data relating to real estate for sale on this web site comes in part from the INTERNET DATA
EXCHANGE Program of the Greater Las Vegas Association of REALTORS® MLS. Real estate listings held by
brokerage firms other than this site owner are marked with the IDX logo. GLVAR deems information reliable
but not guaranteed.
© Copyright 2026 of the Greater Las Vegas Association of REALTORS® MLS. All rights
reserved. The data relating to real estate for sale on this web site comes in part from the INTERNET DATA
EXCHANGE Program of the Greater Las Vegas Association of REALTORS® MLS. Real estate listings held by
brokerage firms other than this site owner are marked with the IDX logo. GLVAR deems information reliable
but not guaranteed.
Connect with a real estate agent today — Call/text (702) 832-0229
Connect with a local Lynbrook real estate agent
Call/text
(702) 832-0229