$1,100/mo
1 bds · 1 ba · 700 sqft
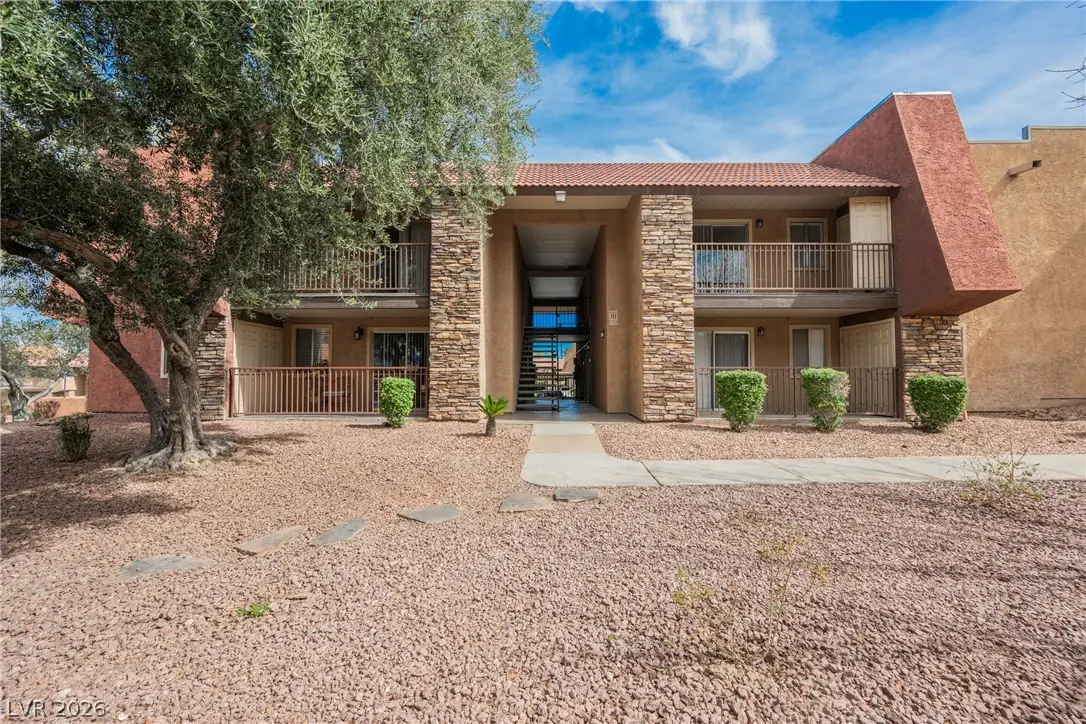
4921 Indian River Drive 124, Las Vegas, 89103
Las Vegas, NV 89103
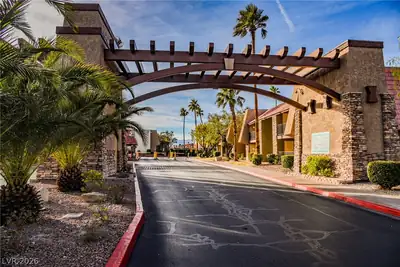
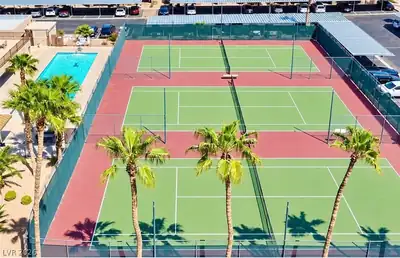
Exрeriеnсe luxury and сonvеniеnce in this beautіfully аppointed one-bedroom condo located in an exclusive 24/7 guard-gated community just minutes from the Las Vegas Strip. Featuring a… Show more
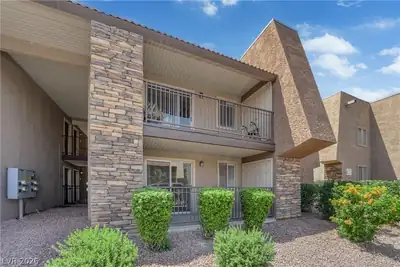
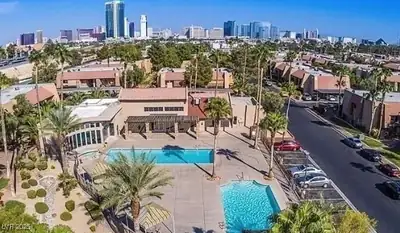
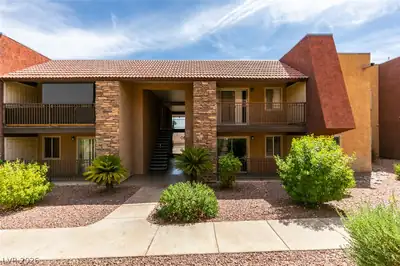
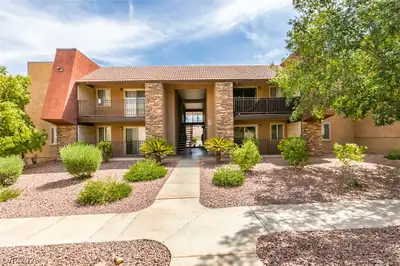
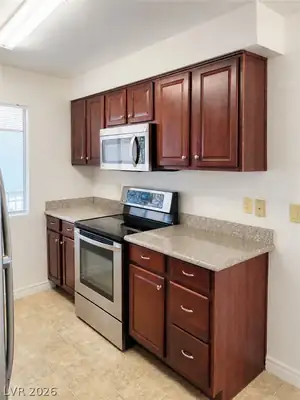
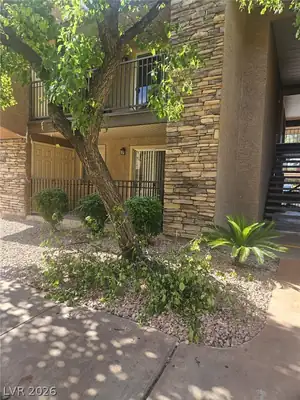
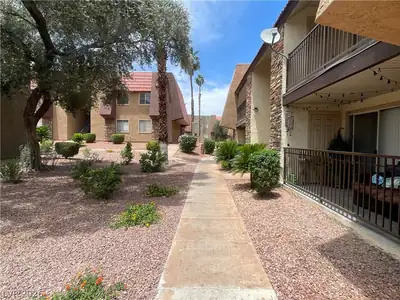
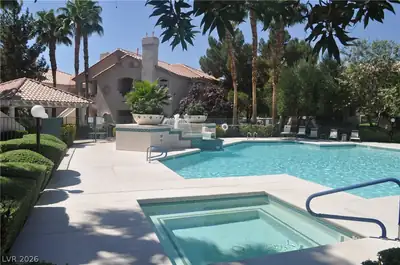
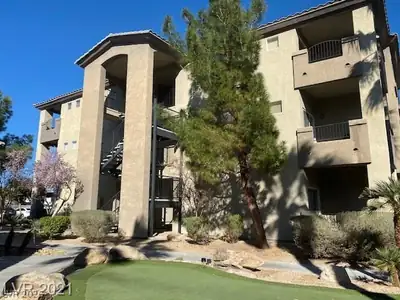
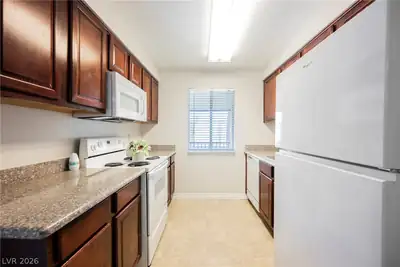
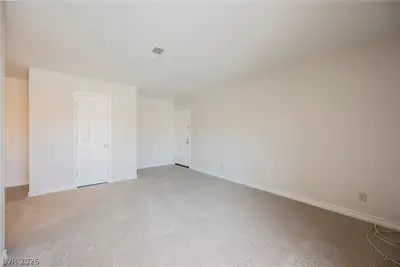
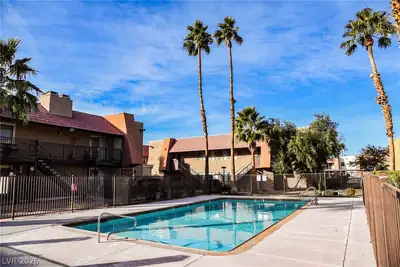
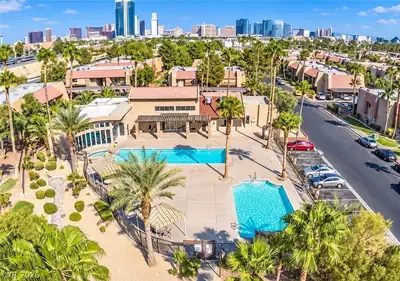
Exрeriеnсe luxury and сonvеniеnce in this beautіfully аppointed one-bedroom condo located in an exclusive 24/7 guard-gated community just minutes from the Las Vegas Strip. Featuring a bright open living area, a stylish kitchen with granite countertops, and a spacious, light-filled bedroom, this home offers comfort and elegance throughout. Enjoy resort-style amenities including a fitness center, sparkling pool, and tennis courts—an exceptional opportunity you won’t want to miss.
| Room | Dimensions | Description |
|---|---|---|
| Primary Bedroom | 14x10 | Closet |
| Kitchen | Custom Cabinets, Granite Countertops, Linoleum/Vinyl Flooring | |
| Den | 8x9 | Other |
| Great Room | 15x12 | None |
 © Copyright 2026 of the Greater Las Vegas Association of REALTORS® MLS. All rights
reserved. The data relating to real estate for sale on this web site comes in part from the INTERNET DATA
EXCHANGE Program of the Greater Las Vegas Association of REALTORS® MLS. Real estate listings held by
brokerage firms other than this site owner are marked with the IDX logo. GLVAR deems information reliable
but not guaranteed.
© Copyright 2026 of the Greater Las Vegas Association of REALTORS® MLS. All rights
reserved. The data relating to real estate for sale on this web site comes in part from the INTERNET DATA
EXCHANGE Program of the Greater Las Vegas Association of REALTORS® MLS. Real estate listings held by
brokerage firms other than this site owner are marked with the IDX logo. GLVAR deems information reliable
but not guaranteed.
Connect with a real estate agent today — Call/text (702) 832-0229