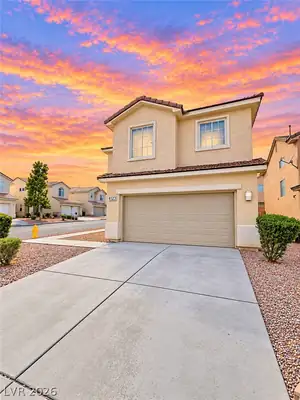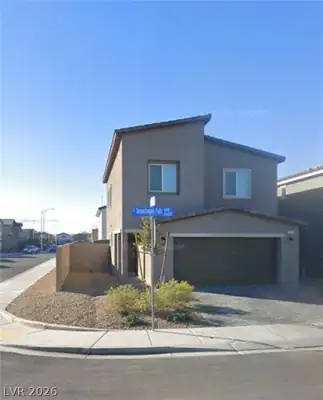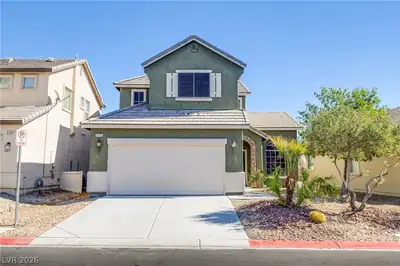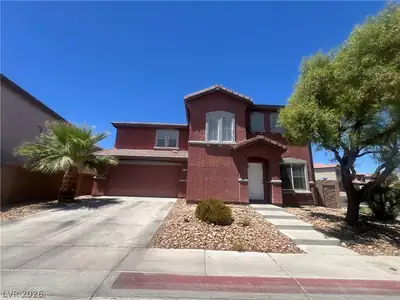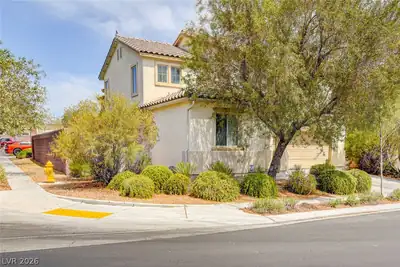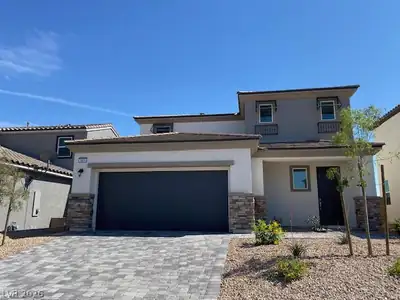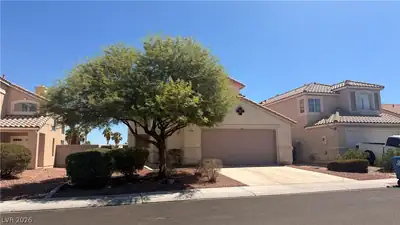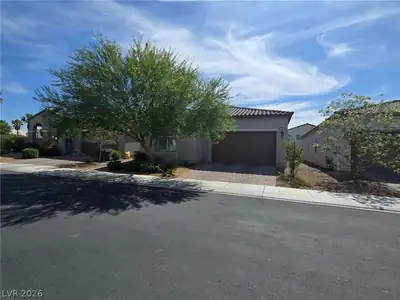
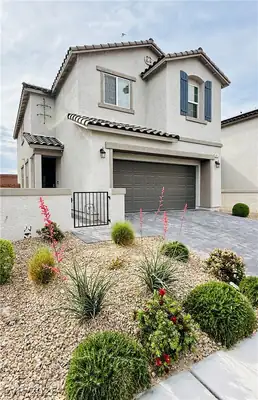
4924 Sapphire Light Street, North Las Vegas, NV 89081
Call/text us for more information: (702) 906-0389

4924 Sapphire Light Street

North Las Vegas, NV 89081

$1,850
monthly
-$50
4
Beds
3
Baths
1,830
SqFt Home
2
Stories
2
Car Garage
2001
Year Built
6,098
SqFt Lot
6
Days on Market
89081
Zip Code

Contact agent

I agree to be contacted by Realty One Group via call, email, and text. To opt out, you can reply 'stop' at any time or click the unsubscribe link in the emails. Message and data rates may apply. Privacy Policy

About this property

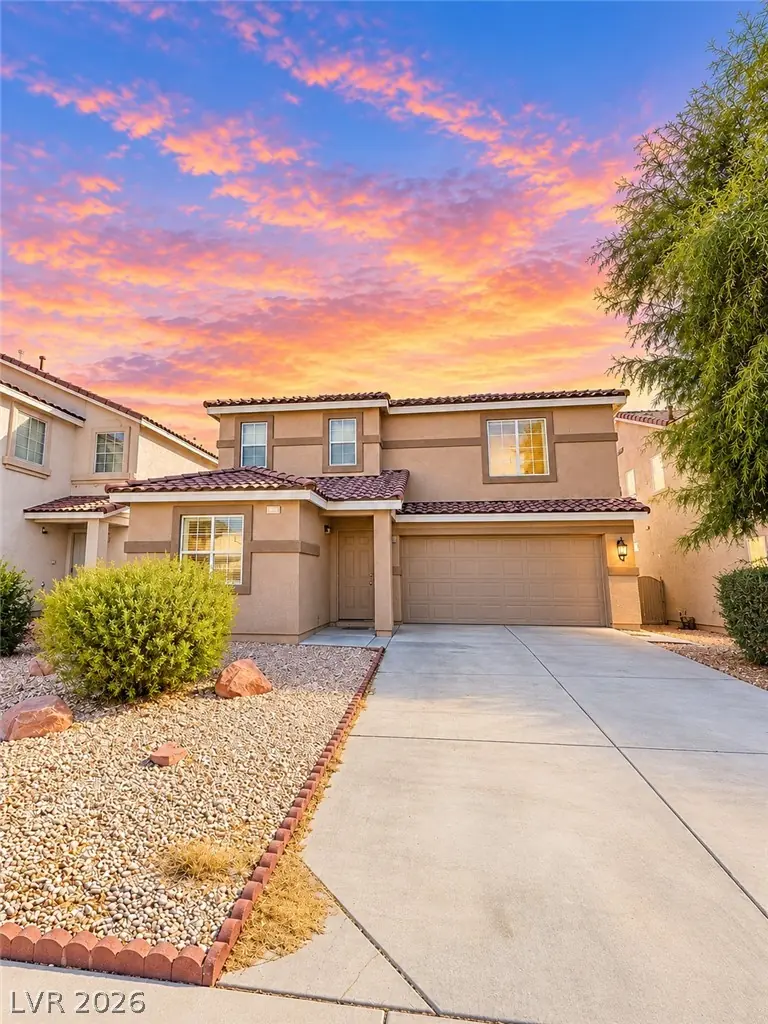
Outstanding 4 bed/3 bath two story home in the North! Two car attached garage. Rear living room. Dining area. Kitchen has a breakfast bar and a large pantry! Ceiling fans! One bedroom is… Show more

Property details for 4924 Sapphire Light Street

Property features

Property Type: Residential Lease
Sub-Type: Single Family Residence
Bedrooms: 4 (den: 0, loft: 0)
Bathrooms: 3 (2 full, 1 three-quarter)
Style: Two Story
Year Built: 2001
Interior Features: Bathroom on Main Level, Bedroom on Main Level, Ceiling Fan(s), Three Quarter Bath on Main Level, Window Treatments
Appliances: Dryer, Dishwasher, Disposal, Gas Range, Refrigerator, Washer/Dryer, Washer/DryerAllInOne, Washer
Flooring: Carpet, Ceramic Tile
House Faces: West
Exterior: Patio, Private Yard
Lot: Desert Landscaping, Landscaped
Fencing: Block, Back Yard
Washer and Dryer Location: Gas Dryer Hookup, Laundry Closet, Upper Level
Cooling System: Central Air, Electric
Sewer: Public Sewer
Fireplace (Y/N): No
Window Features: Blinds
Furnished: Unfurnished
Lot Size: 6,098 sqft
Lot Size Acres: 0.14
Patio And Porch Features: Covered, Patio
Parking Features: Attached, Garage, Garage Door Opener, Inside Entrance, Private
Pool Private (Y/N): No
Building Area Total: 1,830 sqft
Construction Materials: Frame, Stucco
Attached Garage (Y/N): Yes
Garage (Y/N): Yes
Garage Spaces: 2
Roof: Tile
Stories: 2
Utilities: Cable Available
Heating: Central, Gas
Heating (Y/N): Yes

Room information

Room Dimensions Description
Primary Bedroom 16x17 Ceiling Fan, Upstairs, Walk-In Closet(s)
Primary Bathroom Tub/Shower Combo
Bedroom 2 10x11 Closet, Upstairs
Bedroom 3 10x11 Closet, Upstairs
Bedroom 4 11x11 Closet, Downstairs
Dining Room 9x10 Dining Area
Kitchen Breakfast Bar/Counter, Laminate Countertops, Pantry, Tile Flooring
Living Room 11x11 Rear

Community and neighborhood details

County: Clark
Age Restricted: No
Association 2: Cobblestone Ridge
Association (Y/N): Yes
Postal Code: 89081
Distance To Sewer Comments: Public
Spa (Y/N): No

Schools

Scott, Jesse D. Elementary
Findlay Clifford O. Middle school
Mojave High school

Listing and financial details

Listing Date: October 27, 2026
MLS #: 2830101
Parcel: 124-35-412-009
Availability Date: 2026-10-27
Owner Pays: Association Fees
Pet Deposit: 300
Pets Allowed: Yes, Negotiable
Security Deposit: 1850
Tenant Pays: Cable TV, Electricity, Gas, Sewer, Trash Collection, Water

Location

Directions: North on Losee from Craig, west on Lone Mountain, north on Bruce, west on Summit Stone, north on Sapphire Light to property.
4924 Sapphire Light Street, North Las Vegas, NV 89081 listed as MLS #2830101 This 4 bedroom 1,830 sqft Single Family Residence built in 2001 located in Cobblestone Ridge North 80, North Las Vegas NV 89081. 4924 Sapphire Light Street is listed for $1,850 as MLS #2830101 courtesy of First United Management Group Chris P. Renna
GLVAR IDX © Copyright 2026 of the Greater Las Vegas Association of REALTORS® MLS. All rights reserved. The data relating to real estate for sale on this web site comes in part from the INTERNET DATA EXCHANGE Program of the Greater Las Vegas Association of REALTORS® MLS. Real estate listings held by brokerage firms other than this site owner are marked with the IDX logo. GLVAR deems information reliable but not guaranteed.

Searches related to 4924 Sapphire Light Street, North Las Vegas, NV 89081

Connect with a real estate agent today — Call/text (702) 832-0229