$3,900,000
6 bds · 7 ba · 6,169 sqft
7389 Olive Creek Court, Las Vegas, 89117


Las Vegas, NV 89148
AMΑZIΝG!ЅPECTACUᏞAR!ΕXΤRAORDINARY TΙMΕLESS DESIGN STATE OF THE ART LUXURY RESIDENCE THAT NOW COULD BE YOURS! IMPRESSIVE home on1/2acre LOT in PRESTIGIOUS SPANISH HILLS ESTATES.One look and… Show more
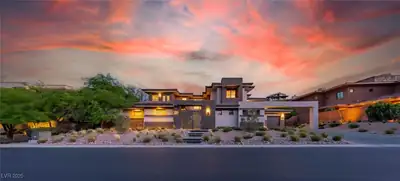
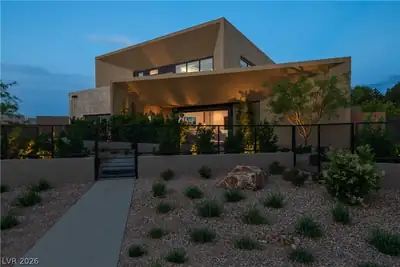
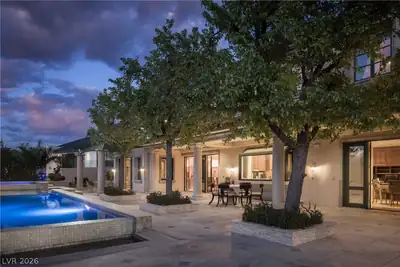
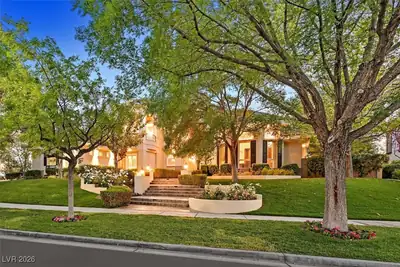
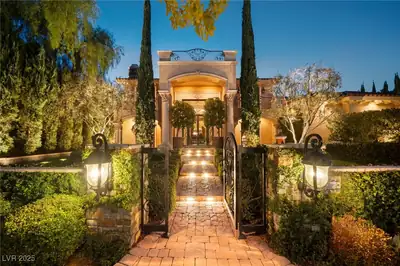
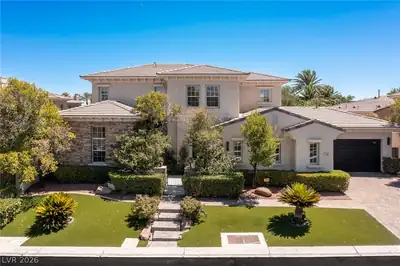
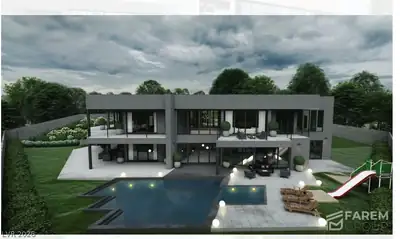
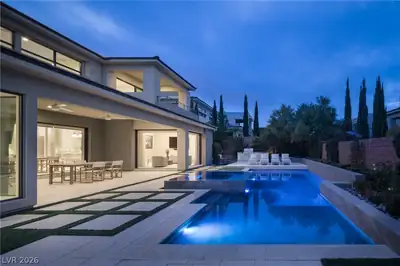
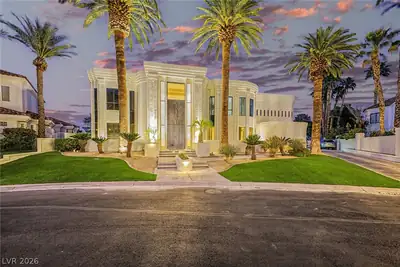
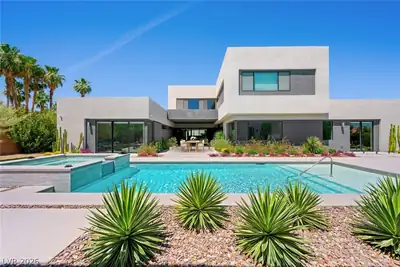
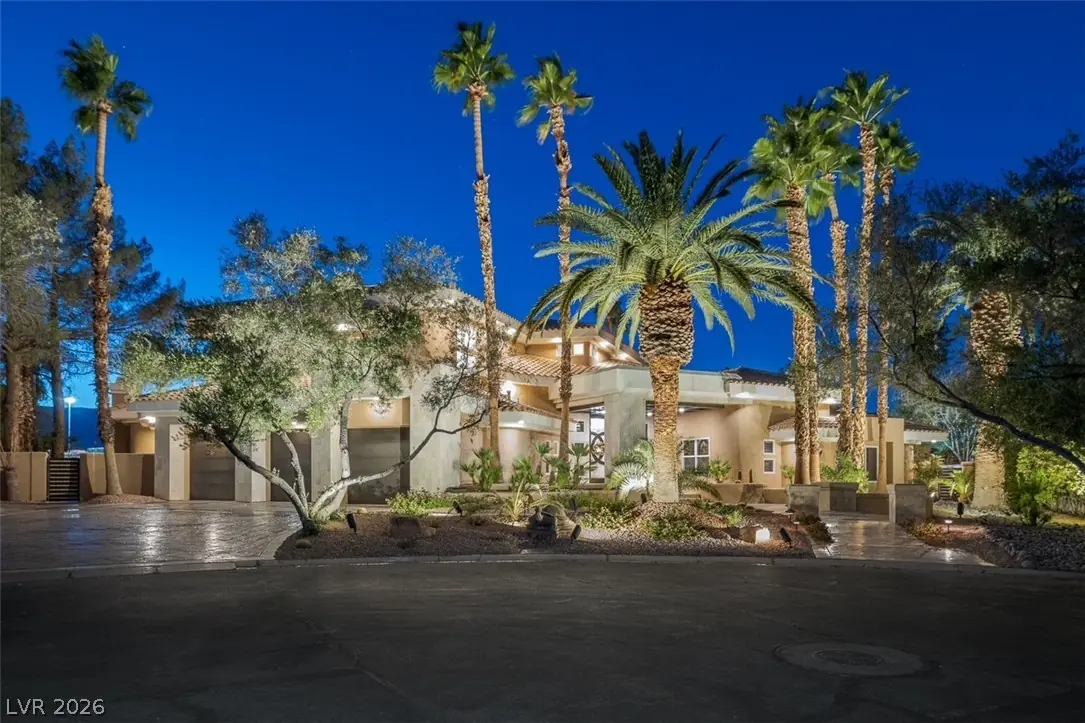
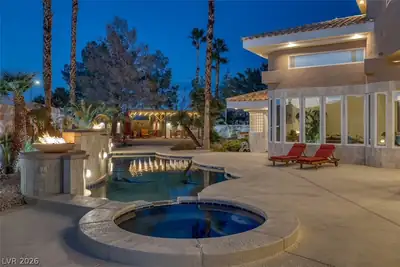
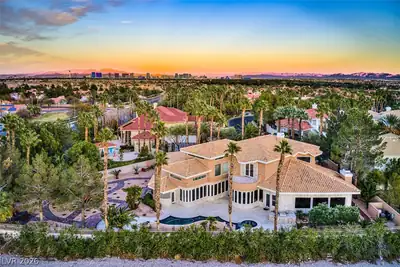
AMΑZIΝG!ЅPECTACUᏞAR!ΕXΤRAORDINARY TΙMΕLESS DESIGN STATE OF THE ART LUXURY RESIDENCE THAT NOW COULD BE YOURS! IMPRESSIVE home on1/2acre LOT in PRESTIGIOUS SPANISH HILLS ESTATES.One look and you will FALL IN LOVE.The GRAND ENTRY 30FT ceiling TURKISH24X24MARBLE floors3D VENETIAN PALAZZO DUCALE inlays VAULTED ceilings NATURAL LIGHT state of ART WOOD WORK & impressive DESIGN throughout will TAKE YOUR BREATH AWAY!Wet bars in LIVING&FAMILY rooms.DINING w/POOL&MOUNTAIN views Spacious KITCHEN w/CUSTOM cabinets ISLAND BREAKFAST bar VIKING PROFESSIONAL appliances 150-bottle WINE COOLER.MASTER SUITE w/3-sided FIRE PLACE balcony w/POOL&RED ROCK mountain views MARBLE bath w/SKYLIGHT UPSTAIRS separate from ALL OTHER rooms 2nd MBR downstairs has entry to side yard All GUEST rooms feature ENSUITES WALK-IN closetsWOOD floors&VENETIAN-style bathroomsPRIVATE SPACIOUS RESORT-style backyard w/POOL/SPAWATER FALLS&FIRE features FIRE-PIT&BUILT-IN BBQ!STUNNING&UNIQUE!Great location not far from LAS VEGAS STRIP!
| Room | Dimensions | Description |
|---|---|---|
| Living Room | 33x30 | Entry Foyer, Formal, Front, Vaulted Ceiling, Wet Bar |
| Family Room | 35x25 | Ceiling Fan, Downstairs, Entertainment Center, Separate Family Room, Vaulted Ceiling, Wet Bar |
| Dining Room | 13x12 | Dining Area, Formal Dining Room |
| Primary Bedroom | 25x20 | Balcony, Built-in Bookcases, Ceiling Fan, Ceiling Light, Pbr Separate From Other, Sitting Room, Upstairs, Walk-In Closet(s) |
| Primary Bathroom | Double Sink, Make Up Table, Separate Shower, Separate Tub, Tub With Jets | |
| Bedroom 2 | 18x14 | Built In Shelves, Ceiling Fan, Downstairs, Walk-In Closet(s), With Bath |
| Bedroom 3 | 20x15 | Ceiling Fan, Custom Closet, Downstairs, Walk-In Closet(s), With Bath |
| Bedroom 4 | 20x15 | Ceiling Fan, Downstairs, Walk-In Closet(s), With Bath |
| Kitchen | 12x25 | Breakfast Bar/Counter, Breakfast Nook/Eating Area, Custom Cabinets, Granite Countertops, Island, Stainless Steel Appliances |


 © Copyright 2026 of the Greater Las Vegas Association of REALTORS® MLS. All rights
reserved. The data relating to real estate for sale on this web site comes in part from the INTERNET DATA
EXCHANGE Program of the Greater Las Vegas Association of REALTORS® MLS. Real estate listings held by
brokerage firms other than this site owner are marked with the IDX logo. GLVAR deems information reliable
but not guaranteed.
© Copyright 2026 of the Greater Las Vegas Association of REALTORS® MLS. All rights
reserved. The data relating to real estate for sale on this web site comes in part from the INTERNET DATA
EXCHANGE Program of the Greater Las Vegas Association of REALTORS® MLS. Real estate listings held by
brokerage firms other than this site owner are marked with the IDX logo. GLVAR deems information reliable
but not guaranteed.
Connect with a real estate agent today — Call/text (702) 832-0229