$2,999,000
5 bds · 6 ba · 6,560 sqft
2990 Bella Kathryn Circle, Las Vegas, 89117
Las Vegas, NV 89148
A rarе opрοrtunity in onе of Ꮮaѕ Vegas’ most estаbliѕhed luxury communities, this extraordinary custom two-story estate offers 6,625 square feet of refined living on a generous 0.39-acre… Show more
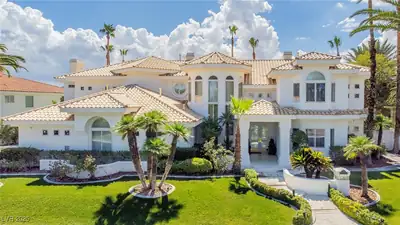
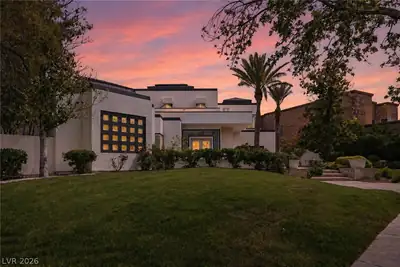
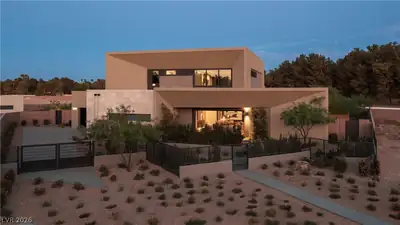
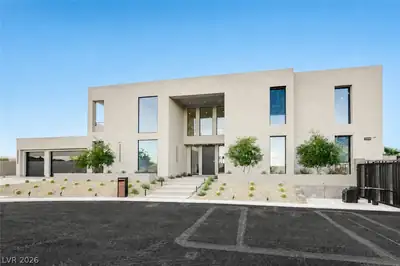
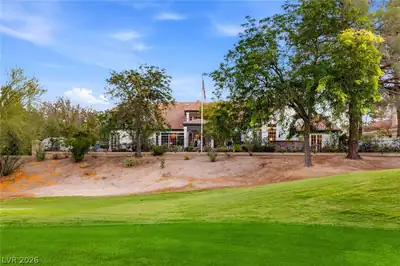
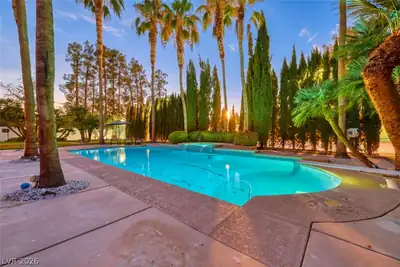
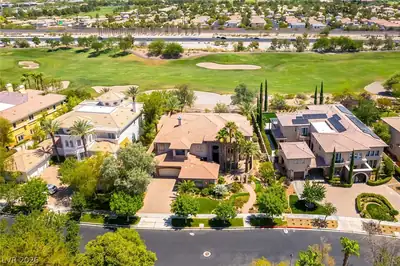
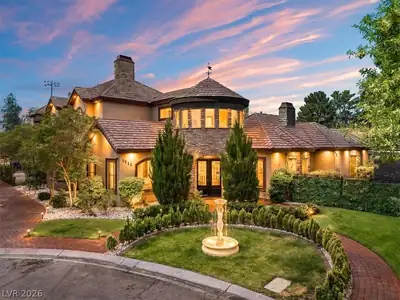
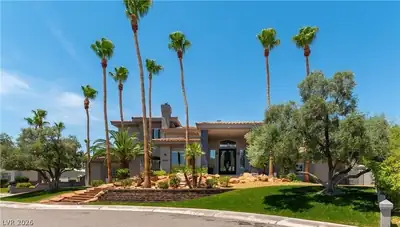
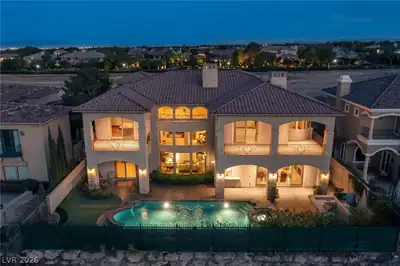
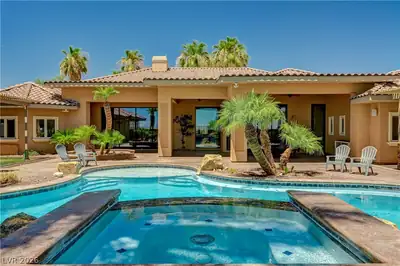
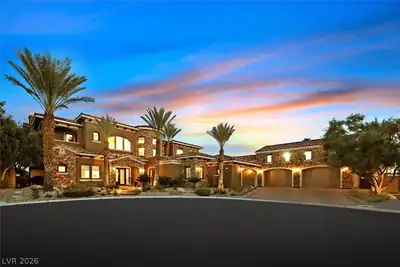
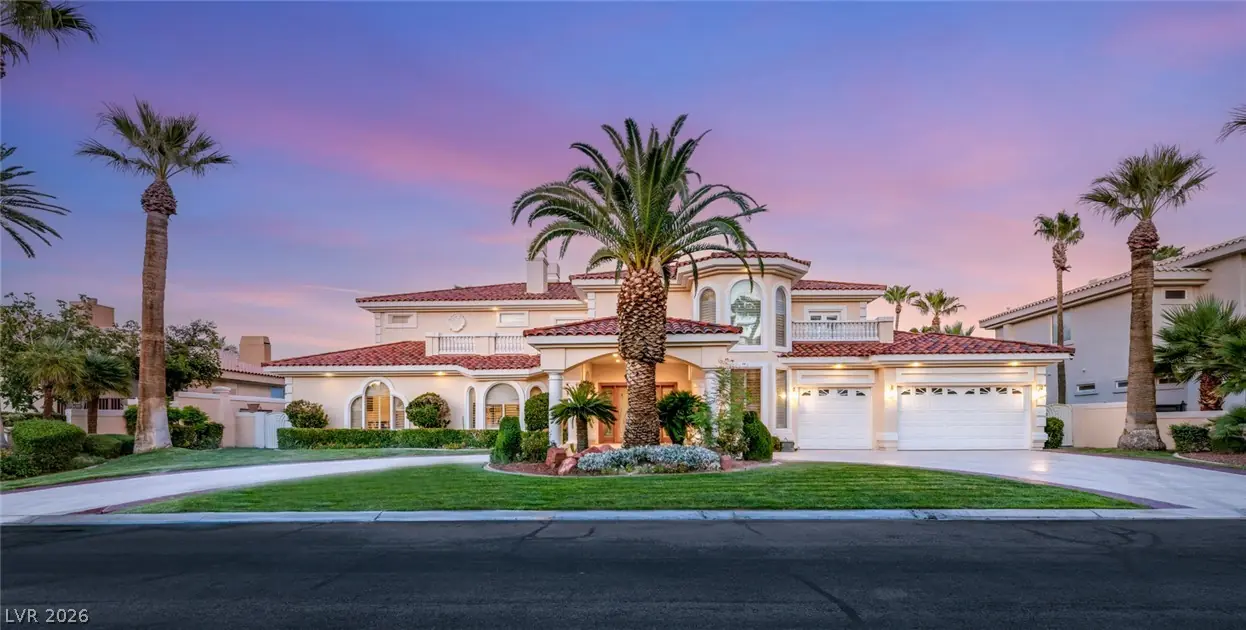
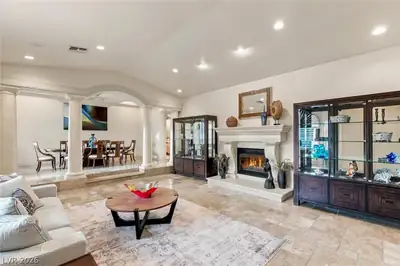
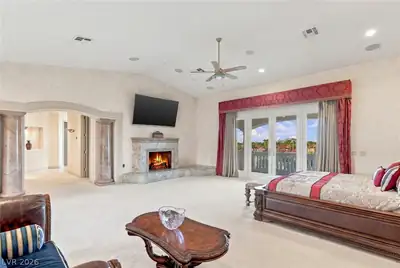
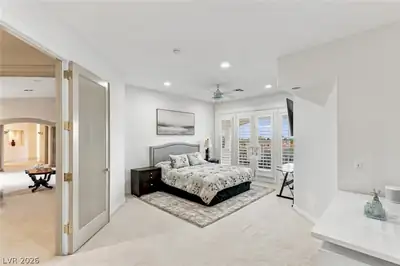
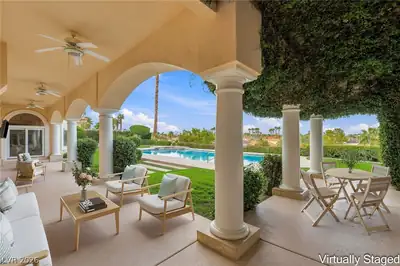
A rarе opрοrtunity in onе of Ꮮaѕ Vegas’ most estаbliѕhed luxury communities, this extraordinary custom two-story estate offers 6,625 square feet of refined living on a generous 0.39-acre lot with 5 bedrooms, 7 bathrooms, a 3-car garage, pool, spa, and unobstructed Las Vegas Strip views. With no neighboring home directly behind the property, the spectacular skyline becomes a defining element of the setting. An elegant porte cochere creates a distinguished arrival, while solid 8-foot doors, intricate ceiling details, multiple sets of French doors, and four fireplaces add architectural character throughout. Designed with entertainment in mind, the expansive interior features a living room, family room, and dedicated entertainment room with a built-in bar and ample space for a pool table. A downstairs office with fireplace provides a private workspace, while three downstairs bedrooms are ensuite. The luxurious primary suite features a fireplace, expansive wet room, and generous his-and-her closets. The incredible backyard showcases a classic pool and spa design with a covered patio, creating an inviting setting for outdoor entertaining while enjoying the exceptional Strip views. Located in Spanish Hills, this distinctive estate presents a rare opportunity to own a custom home offering exceptional scale, privacy, entertaining spaces, and one of the community’s most desirable views.
| Room | Dimensions | Description |
|---|---|---|
| Primary Bedroom | 24x23 | Balcony, Ceiling Fan, Custom Closet, Pbr Separate From Other, Sitting Room, Upstairs, Walk-In Closet(s) |
| Primary Bathroom | Double Sink, Make Up Table, Separate Shower, Separate Tub | |
| Bedroom 2 | 16x14 | Downstairs, Walk-In Closet(s), With Bath |
| Bedroom 3 | 12x10 | Ceiling Fan, Closet, Downstairs, With Bath |
| Bedroom 4 | 20x16 | Upstairs, Walk-In Closet(s), With Bath |
| Den | 16x13 | Double Doors |
| Dining Room | 17x12 | Formal Dining Room |
| Family Room | 24x18 | Downstairs, Separate Family Room, Wet Bar |
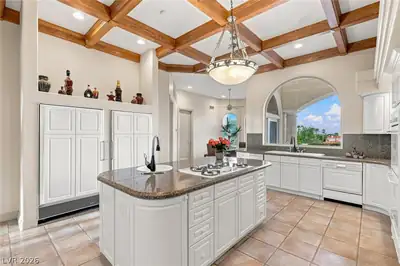
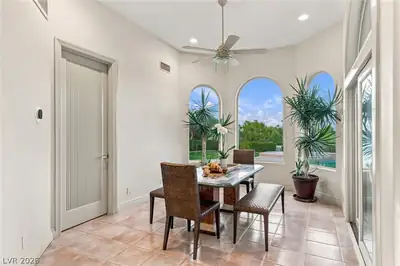
| Kitchen | Breakfast Bar/Counter, Breakfast Nook/Eating Area, Custom Cabinets, Garden Window, Granite Countertops, Island, Lighting Recessed, Marble/Stone Flooring, Walk-in Pantry | |
| Great Room | 21x18 | Downstairs |
| Bedroom 5 | 15x14 | Closet, Downstairs |
 © Copyright 2026 of the Greater Las Vegas Association of REALTORS® MLS. All rights
reserved. The data relating to real estate for sale on this web site comes in part from the INTERNET DATA
EXCHANGE Program of the Greater Las Vegas Association of REALTORS® MLS. Real estate listings held by
brokerage firms other than this site owner are marked with the IDX logo. GLVAR deems information reliable
but not guaranteed.
© Copyright 2026 of the Greater Las Vegas Association of REALTORS® MLS. All rights
reserved. The data relating to real estate for sale on this web site comes in part from the INTERNET DATA
EXCHANGE Program of the Greater Las Vegas Association of REALTORS® MLS. Real estate listings held by
brokerage firms other than this site owner are marked with the IDX logo. GLVAR deems information reliable
but not guaranteed.
Connect with a real estate agent today — Call/text (702) 832-0229