$21,500,000
5 bds · 9 ba · 13,255 sqft
7 SABLE RIDGE Court, Las Vegas, 89135
Las Vegas, NV 89135
Enter your address below to find out how much your home is REALLY worth
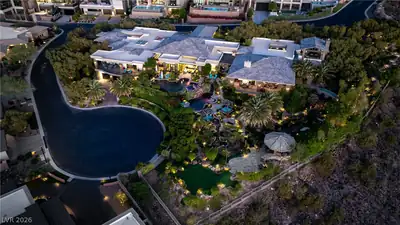
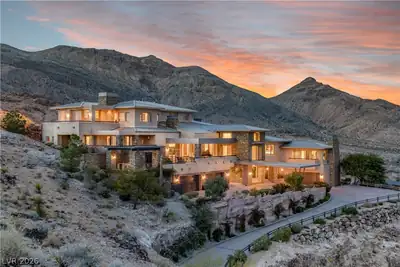
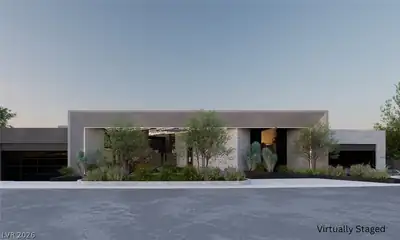
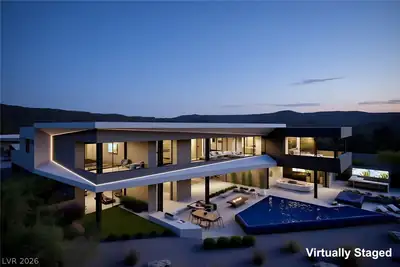
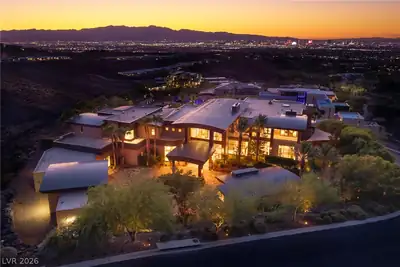
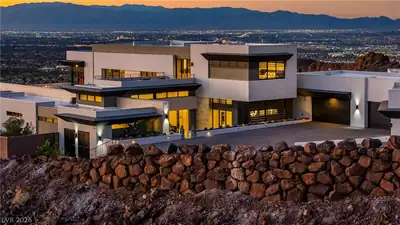
Set wіthin the рrеstigiouѕ Summіt Club, thiѕ exceptionаl eѕtate embodies the pinnacle of modern desert luxury and elevated finishes. Curated with natural travertine, refined marble, custom… Show more
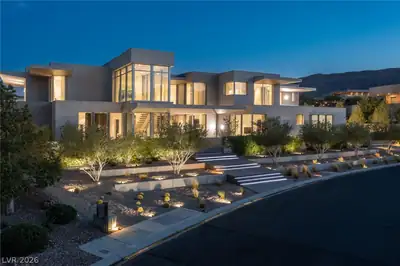
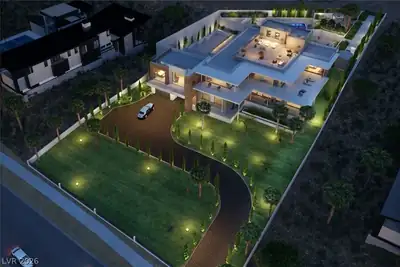
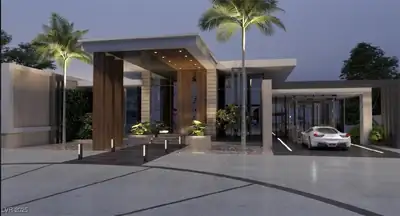
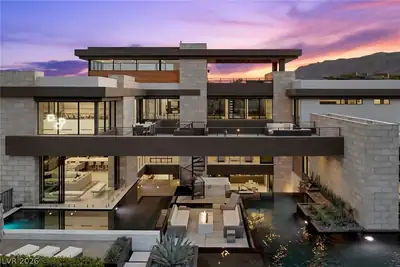
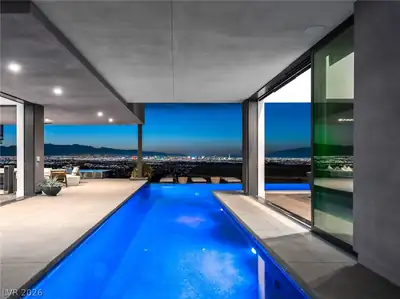
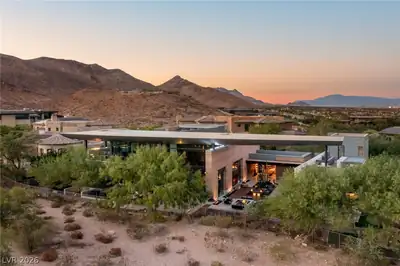
Set wіthin the рrеstigiouѕ Summіt Club, thiѕ exceptionаl eѕtate embodies the pinnacle of modern desert luxury and elevated finishes. Curated with natural travertine, refined marble, custom stonework, and enhanced by a full Crestron smart home system, every detail is thoughtfully executed. Vaulted ceilings and expansive windows flood the home with natural light, seamlessly framing sweeping Strip views alongside the mountains and Red Rock Canyon. Luxury that offers a true escape from the energy of Las Vegas—where serenity, space, and refined design take center stage. An expansive loft with a private wet-bar creates an ideal setting for elevated entertaining, while the resort-style backyard features a pool and spa for both relaxation and hosting. Ownership offers the rare opportunity to join one of the world’s most exclusive private clubs, with access to championship golf, a world-class spa, fine dining, and more—delivering a lifestyle defined by privacy, prestige, and sophistication.
| Room | Dimensions | Description |
|---|---|---|
| Primary Bedroom | 34x21 | Balcony, Built-in Bookcases, Ceiling Light, Custom Closet, Pbr Separate From Other, Sitting Room, Upstairs, Walk-In Closet(s) |
| Bedroom 2 | 22x18 | Built In Shelves, Custom Closet, Downstairs, Walk-In Closet(s), With Bath |
| Bedroom 3 | 16x18 | Ceiling Light, Custom Closet, Downstairs, Walk-In Closet(s), With Bath |
| Bedroom 4 | 14x16 | Custom Closet, Upstairs, Walk-In Closet(s), With Bath |
| Dining Room | 18x22 | Family Room/Dining Combo, Formal Dining Room, Kitchen/Dining Room Combo |
| Kitchen | 30x18 | Butler Pantry, Custom Cabinets, Island, Lighting Recessed, Marble/Stone Countertops, Marble/Stone Flooring |
| Primary Bathroom | Double Sink, Dual Flush Toilet, Make Up Table, Separate Shower, Separate Tub |
 © Copyright 2026 of the Greater Las Vegas Association of REALTORS® MLS. All rights
reserved. The data relating to real estate for sale on this web site comes in part from the INTERNET DATA
EXCHANGE Program of the Greater Las Vegas Association of REALTORS® MLS. Real estate listings held by
brokerage firms other than this site owner are marked with the IDX logo. GLVAR deems information reliable
but not guaranteed.
© Copyright 2026 of the Greater Las Vegas Association of REALTORS® MLS. All rights
reserved. The data relating to real estate for sale on this web site comes in part from the INTERNET DATA
EXCHANGE Program of the Greater Las Vegas Association of REALTORS® MLS. Real estate listings held by
brokerage firms other than this site owner are marked with the IDX logo. GLVAR deems information reliable
but not guaranteed.
Connect with a real estate agent today — Call/text (702) 832-0229

Summerlin is a master-planned community in the West part of the Las Vegas area. The community is divided into 3 sub-communities: North Summerlin, West Summerlin, and South Summerlin.
Read about Summerlin Community.Connect with a local Summerlin real estate agent
Call/text
(702) 832-0229