$12,500,000
5 bds · 6 ba · 6,127 sqft
705 Dragon Peak Drive, Henderson, 89012
Las Vegas, NV 89135
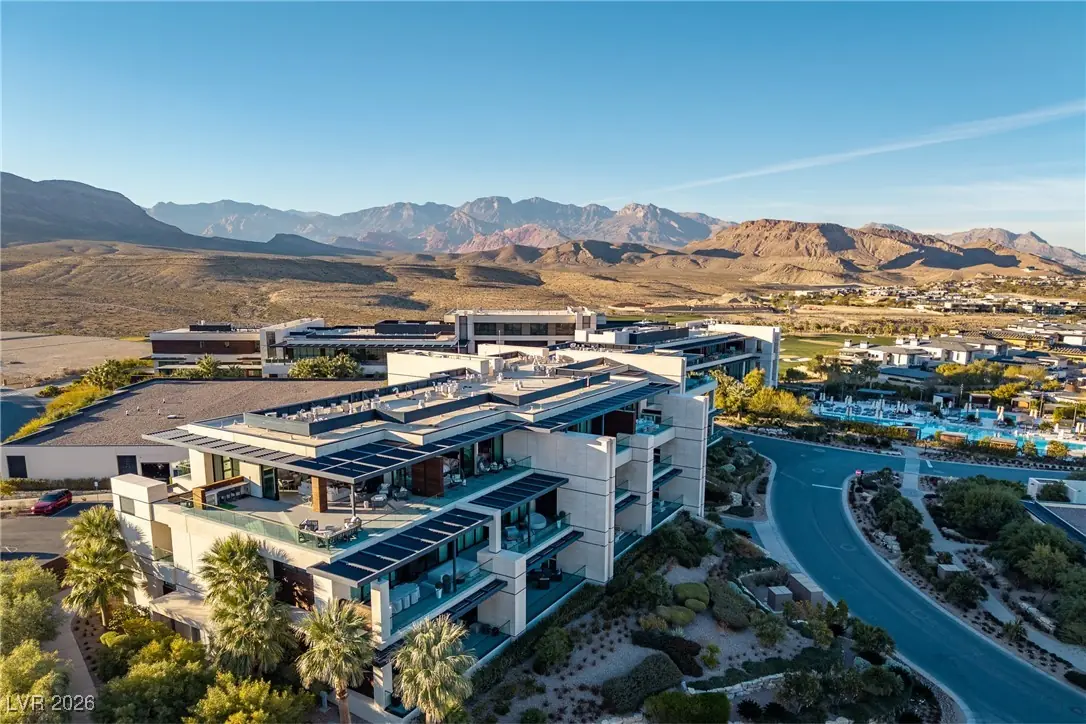
Loсated οn thе top level οf the Club Τowеr, a corner residеncе on the third floor of the Tower Suites, steps away from the Clubhouse. The three-bedroom floor plan offers two expansive guest… Show more
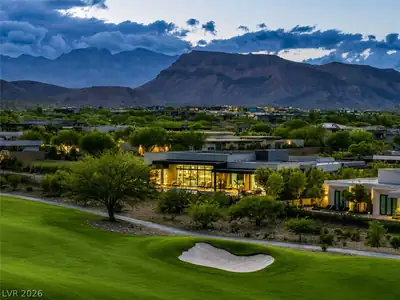
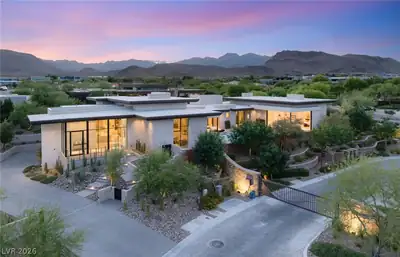
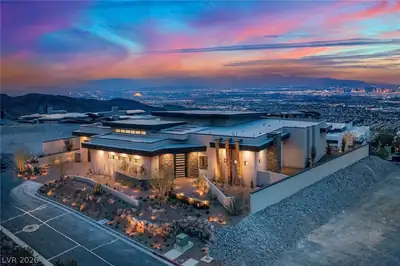
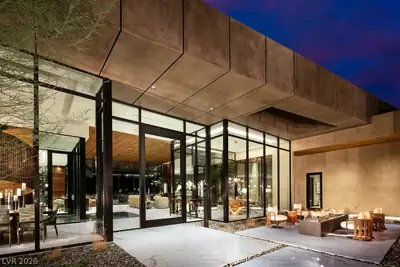
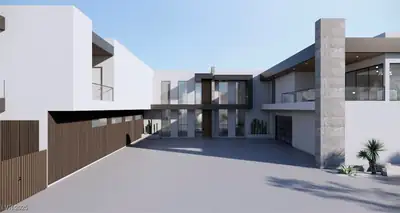
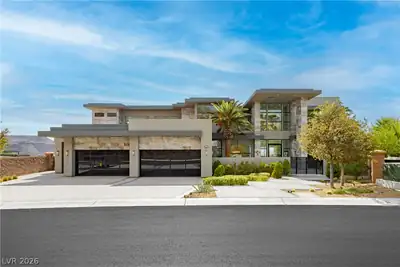
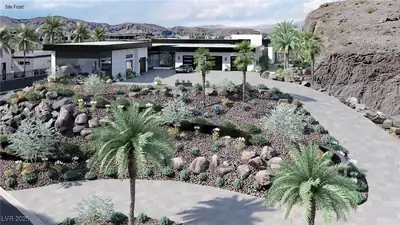
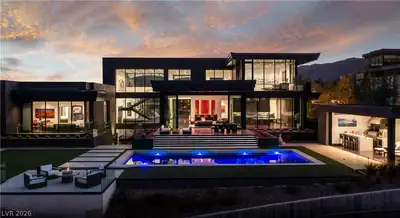
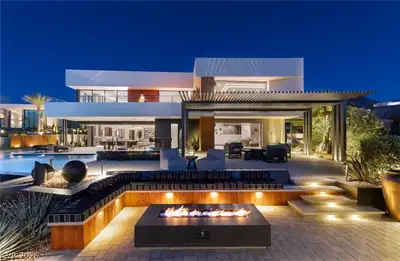
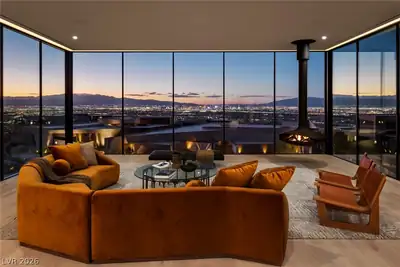
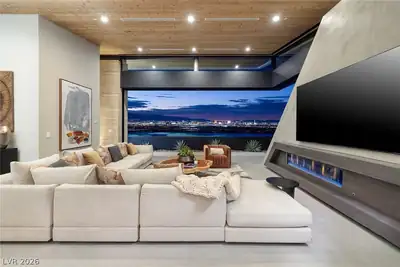
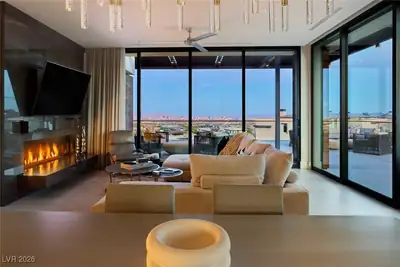
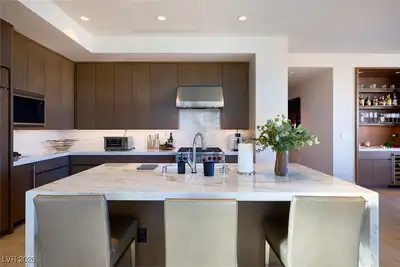
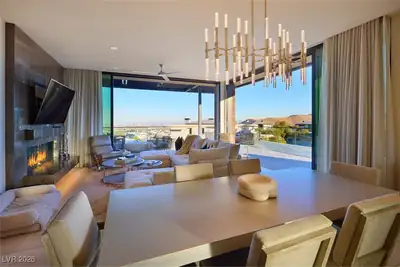
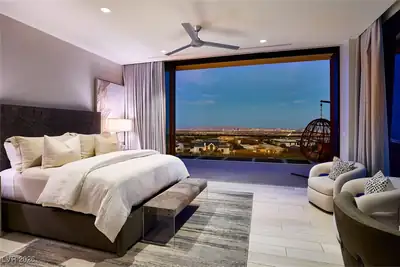
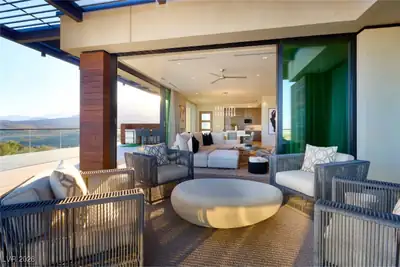
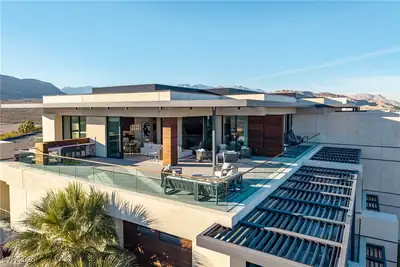
Loсated οn thе top level οf the Club Τowеr, a corner residеncе on the third floor of the Tower Suites, steps away from the Clubhouse. The three-bedroom floor plan offers two expansive guest suites and a sun-drenched primary suite, all with luxurious finishes and fixtures throughout. The great room encompasses a cozy seating area near the fire place as well as the elegant dining room, wet bar and open kitchen. Sliding glass doors surrounding the great room and expand to the wrap-around terrace, creating the perfect space for indoor-outdoor enjoyment. Summit's fine amenities are close at hand to the Tower Suites, with additional nearby amenities including the sports courts and Practice Facility. Club Tower Suites residents enjoy subterranean parking on-site with valet service. Buyer & Buyers Agent to verify all information.
| Room | Dimensions | Description |
|---|---|---|
| Primary Bedroom | 17x16 | Balcony |
| Bedroom 2 | 14x14 | Ceiling Light |
| Kitchen | 8x18 | Breakfast Bar/Counter |
 © Copyright 2026 of the Greater Las Vegas Association of REALTORS® MLS. All rights
reserved. The data relating to real estate for sale on this web site comes in part from the INTERNET DATA
EXCHANGE Program of the Greater Las Vegas Association of REALTORS® MLS. Real estate listings held by
brokerage firms other than this site owner are marked with the IDX logo. GLVAR deems information reliable
but not guaranteed.
© Copyright 2026 of the Greater Las Vegas Association of REALTORS® MLS. All rights
reserved. The data relating to real estate for sale on this web site comes in part from the INTERNET DATA
EXCHANGE Program of the Greater Las Vegas Association of REALTORS® MLS. Real estate listings held by
brokerage firms other than this site owner are marked with the IDX logo. GLVAR deems information reliable
but not guaranteed.
Connect with a real estate agent today — Call/text (702) 832-0229

Summerlin is a master-planned community in the West part of the Las Vegas area. The community is divided into 3 sub-communities: North Summerlin, West Summerlin, and South Summerlin.
Read about Summerlin Community.Connect with a local Summerlin real estate agent
Call/text
(702) 832-0229